Spacious, well-maintained patio home in a quiet near-Northwest neighborhood. This move-in ready home features an inviting floor plan with quality upgrades throughout. The kitchen and bathrooms showcase granite countertops, and the remodeled primary bath offers a spa-like retreat. Plantation shutters and crown molding add timeless style, while the screened patio provides comfortable year-round outdoor living. The garage includes built-in storage cabinets for excellent organization. Enjoy low-maintenance living with convenient access to shopping, dining, and major roadways—this home is a must-see!
Amenities in Rolling Fork consist of a large, Olympic-styled swimming pool and kiddie pool, a small children’s park, tennis courts, and a clubhouse. In addition, there is a large subdivision park which includes a walking trail, baseball and soccer fields, picnic areas and several playgrounds for children.
For sale
Price cut: $10K (10/19)
$339,750
8523 Metrodale Dr, Houston, TX 77040
4beds
2,160sqft
Single Family Residence
Built in 1999
5,749 Square Feet Lot
$335,100 Zestimate®
$157/sqft
$43/mo HOA
What's special
Quality upgrades throughoutInviting floor planCrown moldingSpacious well-maintained patio homePlantation shutters
- 101 days
- 142
- 8
Zillow last checked:
Listing updated:
Listed by:
Gary Bisha TREC #0508227 713-683-0054,
My Castle Realty
Source: HAR,MLS#: 45674757
Facts & features
Interior
Bedrooms & bathrooms
- Bedrooms: 4
- Bathrooms: 2
- Full bathrooms: 2
Primary bedroom
- Level: First
- Area: 247
- Dimensions: 19x13
Bedroom
- Level: First
- Area: 169
- Dimensions: 13x13
Bedroom
- Level: First
- Area: 165
- Dimensions: 15x11
Bedroom
- Level: First
- Area: 81
- Dimensions: 9x9
Den
- Level: First
- Area: 225
- Dimensions: 15x15
Dining room
- Level: First
- Area: 117
- Dimensions: 13x9
Kitchen
- Level: First
- Area: 240
- Dimensions: 16x15
Living room
- Level: First
- Area: 210
- Dimensions: 15x14
Primary bath
- Level: First
- Area: 154
- Dimensions: 14x11
Utility room
- Level: First
- Area: 48
- Dimensions: 8x6
Heating
- Natural Gas
Cooling
- Ceiling Fan(s), Electric
Appliances
- Included: ENERGY STAR Qualified Appliances, Disposal, Electric Oven, Microwave, Free-Standing Range, Dishwasher
- Laundry: Electric Dryer Hookup, Gas Dryer Hookup, Washer Hookup
Features
- Crown Molding, High Ceilings, Prewired for Alarm System, All Bedrooms Down, En-Suite Bath, Primary Bed - 1st Floor, Sitting Area, Walk-In Closet(s)
- Flooring: Carpet, Engineered Hardwood, Tile
- Windows: Insulated/Low-E windows, Window Coverings
- Number of fireplaces: 1
- Fireplace features: Gas Log
Interior area
- Total structure area: 2,160
- Total interior livable area: 2,160 sqft
Property
Parking
- Total spaces: 2
- Parking features: Attached, Garage Door Opener
- Attached garage spaces: 2
Features
- Stories: 1
- Patio & porch: Covered, Patio/Deck, Screened
- Exterior features: Sprinkler System
- Fencing: Back Yard,Full
Lot
- Size: 5,749 Square Feet
- Features: Back Yard, Subdivided, 0 Up To 1/4 Acre
Details
- Parcel number: 1142730010027
Construction
Type & style
- Home type: SingleFamily
- Architectural style: Traditional
- Property subtype: Single Family Residence
Materials
- Blown-In Insulation, Cement Siding, Other
- Foundation: Slab
- Roof: Composition
Condition
- New construction: No
- Year built: 1999
Details
- Builder name: Promenades Homes Inc.
Utilities & green energy
- Sewer: Public Sewer
- Water: Public
Green energy
- Energy efficient items: Thermostat, HVAC, HVAC>13 SEER
Community & HOA
Community
- Features: Subdivision Tennis Court
- Security: Prewired for Alarm System
- Subdivision: Rolling Fork Sec 05 R/P
HOA
- Has HOA: Yes
- HOA fee: $520 annually
Location
- Region: Houston
Financial & listing details
- Price per square foot: $157/sqft
- Tax assessed value: $343,039
- Annual tax amount: $7,738
- Date on market: 8/6/2026
- Listing terms: Cash,Conventional,FHA,VA Loan
- Road surface type: Concrete
Estimated market value
$335,100
$318,000 - $352,000
$2,217/mo
Price history
| Date | Event | Price |
|---|---|---|
| 10/19/2026 | Price change | $339,750-2.9%$157/sqft |
Source:  HAR #45674757 Report a problem | ||
| 8/6/2026 | Listed for sale | $349,750$162/sqft |
Source: HAR #45674757 Report a problem | ||
Public tax history
| Year | Property taxes | Tax assessment |
|---|---|---|
| 2025 | $59 +6.1% | $343,039 +2.8% |
| 2024 | $56 | $333,536 -2.5% |
| 2023 | -- | $342,228 +14% |
| 2022 | $101 | $300,123 +25.5% |
| 2021 | -- | $239,093 +6.9% |
| 2020 | $88 -22.4% | $223,702 +6.4% |
| 2019 | $114 -91.8% | $210,283 +11.6% |
| 2018 | $1,383 | $188,377 |
| 2017 | $1,383 +4.5% | $188,377 +5.1% |
| 2016 | $1,323 -3.4% | $179,213 +11.4% |
| 2015 | $1,370 | $160,848 +14.8% |
| 2014 | $1,370 | $140,114 +16% |
| 2013 | -- | $120,818 -4.3% |
| 2012 | -- | $126,226 |
| 2011 | -- | $126,226 -6.9% |
| 2010 | -- | $135,572 -5.3% |
| 2009 | -- | $143,100 |
| 2007 | -- | $143,100 |
| 2006 | -- | $143,100 |
| 2005 | -- | $143,100 |
| 2004 | -- | $143,100 +2.9% |
| 2003 | -- | $139,100 +4.4% |
| 2002 | -- | $133,300 +4.8% |
| 2001 | -- | $127,200 +9% |
| 2000 | -- | $116,700 |
Find assessor info on the county website
Monthly payment
Est. payment
Payment breakdown
Explore the cost of this home by adjusting the details. Changes won't be saved.Climate risks
Neighborhood: 77040
Nearby schools
Schools provided by the listing agent
- Elementary: Reed Elementary School (Cypress-Fairbanks)
- Middle: Dean Middle School
- High: Jersey Village High School
Source: HAR. This data may not be complete. We recommend contacting the local school district to confirm school assignments for this home.
Similar homes
- $325,0004 bd2 ba2.1k sqft12619 Aubreywood Ln, Houston, TX 77070For Sale
 MLS ID #10794173, Alan Vando, RE/MAX Integrity. HAR
- $346,5004 bd2 ba1.9k sqft12039 Canterhurst Way, Houston, TX 77065For Sale
 MLS ID #55121993, Xavier Villegas, Nan & Company Properties - Corporate Office (Heights). HAR
- $349,9004 bd3 ba2.6k sqft9106 Baber Dr, Houston, TX 77095For Sale
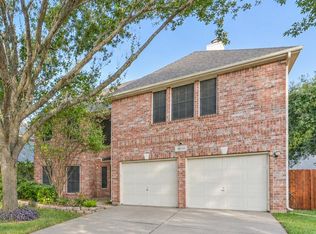 MLS ID #69333742, Kathleen McBee, Berkshire Hathaway HomeServices Premier Properties. HAR
- $334,0004 bd3 ba2.9k sqft9315 Dewmont Ln, Houston, TX 77070For Sale
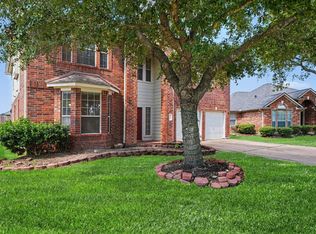 MLS ID #94636092, Christian Rivera Matos, Orchard Brokerage. HAR
