This gorgeous, beautifully maintained 4 bedroom 1 story offers a wonderful layout full of natural light & an amazing location near the Village School with easy access to I-10 & the beltway. Stepping inside the home you are welcomed into the foyer that offers access to the dining area & main living area filled with natural light from huge windows overlooking the back yard. The living room flows easily into the efficient kitchen featuring Stainless KithenAid appliances & a custom vent hood over the island cooktop. The master bedroom is tucked away at the back of the home and features an attached flex space with french doors that could be used as a home office, nursery, or 4th bedroom. The two car garage currently has a climate controlled storage space that could easily be converted back to a second parking space. The back yard features a large covered area complete with a bar that is perfect for entertaining. This is a gorgeous ready to move in one story you absolutely need to see.
For sale
$345,000
13119 Wickersham Ln, Houston, TX 77077
4beds
1,819sqft
Single Family Residence
Built in 1988
8,733 Square Feet Lot
$339,600 Zestimate®
$190/sqft
$118/mo HOA
What's special
Two car garageClimate controlled storage space
- 51 days
- 224
- 24
Zillow last checked:
Listing updated:
Listed by:
Brandon Warren TREC #0693030 832-368-8659,
Better Homes and Gardens Real Estate Gary Greene - Memorial
Source: HAR,MLS#: 10860192
Facts & features
Interior
Bedrooms & bathrooms
- Bedrooms: 4
- Bathrooms: 2
- Full bathrooms: 2
Primary bedroom
- Level: First
- Area: 195
- Dimensions: 15x13
Bedroom
- Level: First
- Area: 110
- Dimensions: 10x11
Bedroom
- Level: First
- Area: 120
- Dimensions: 10x12
Bedroom
- Level: First
- Area: 132
- Dimensions: 12x11
Dining room
- Level: First
- Area: 120
- Dimensions: 10x12
Kitchen
- Level: First
- Area: 168
- Dimensions: 14x12
Living room
- Level: First
- Area: 195
- Dimensions: 13x15
Heating
- Natural Gas
Cooling
- Ceiling Fan(s), Electric
Appliances
- Included: Disposal, Oven, Microwave, Electric Cooktop, Dishwasher
- Laundry: Electric Dryer Hookup, Gas Dryer Hookup, Washer Hookup
Features
- Dry Bar, Formal Entry/Foyer, High Ceilings, Prewired for Alarm System, All Bedrooms Down, En-Suite Bath, Primary Bed - 1st Floor, Walk-In Closet(s)
- Flooring: Concrete, Tile
- Doors: Insulated Doors
- Windows: Window Coverings
- Number of fireplaces: 1
- Fireplace features: Gas Log
Interior area
- Total structure area: 1,819
- Total interior livable area: 1,819 sqft
Property
Parking
- Total spaces: 2
- Parking features: Attached, Additional Parking, Double-Wide Driveway
- Attached garage spaces: 2
Features
- Stories: 1
- Patio & porch: Patio/Deck
- Has spa: Yes
- Fencing: Back Yard
Lot
- Size: 8,733 Square Feet
- Features: Back Yard, Subdivided, 0 Up To 1/4 Acre
Details
- Parcel number: 1143200010011
Construction
Type & style
- Home type: SingleFamily
- Architectural style: Traditional
- Property subtype: Single Family Residence
Materials
- Brick
- Foundation: Slab
- Roof: Composition
Condition
- New construction: No
- Year built: 1988
Utilities & green energy
- Sewer: Public Sewer
- Water: Public
Green energy
- Energy efficient items: Attic Vents, Thermostat
Community & HOA
Community
- Security: Prewired for Alarm System
- Subdivision: Reflections
HOA
- Has HOA: Yes
- Amenities included: Clubhouse, Pool
- HOA fee: $1,415 annually
Location
- Region: Houston
Financial & listing details
- Price per square foot: $190/sqft
- Tax assessed value: $376,471
- Annual tax amount: $7,871
- Date on market: 9/11/2026
- Listing terms: Cash,Conventional
- Ownership: Full Ownership
- Road surface type: Concrete
Estimated market value
$339,600
$323,000 - $357,000
$2,205/mo
Price history
| Date | Event | Price |
|---|---|---|
| 10/15/2026 | Listed for sale | $345,000$190/sqft |
Source:  HAR #10860192 Report a problem | ||
| 10/11/2026 | Pending sale | $345,000$190/sqft |
Source: HAR #10860192 Report a problem | ||
| 9/11/2026 | Listed for sale | $345,000$190/sqft |
Source: HAR #10860192 Report a problem | ||
Public tax history
| Year | Property taxes | Tax assessment |
|---|---|---|
| 2025 | $281 -51.9% | $376,471 +16.7% |
| 2024 | $585 | $322,516 +6.1% |
| 2023 | -- | $303,849 -1% |
| 2022 | $1,823 | $306,879 +16.2% |
| 2021 | -- | $264,019 +1.5% |
| 2020 | $2,076 -18.6% | $260,220 -9.6% |
| 2019 | $2,549 +11.7% | $287,700 +14.2% |
| 2018 | $2,283 | $252,000 |
| 2017 | $2,283 -46.9% | $252,000 -7.9% |
| 2016 | $4,298 | $273,663 +8.5% |
| 2015 | -- | $252,209 +10.1% |
| 2014 | -- | $228,969 +34.7% |
| 2013 | -- | $170,000 -6.4% |
| 2012 | -- | $181,654 -3% |
| 2011 | -- | $187,330 -2.2% |
| 2010 | -- | $191,600 +15.2% |
| 2009 | -- | $166,300 -13.3% |
| 2007 | -- | $191,899 +21.5% |
| 2006 | -- | $157,900 |
| 2005 | -- | $157,900 -0.1% |
| 2004 | -- | $158,000 -6% |
| 2003 | -- | $168,100 |
| 2002 | -- | $168,100 +7.3% |
| 2001 | -- | $156,700 +10% |
| 2000 | -- | $142,500 |
Find assessor info on the county website
Monthly payment
Est. payment
Payment breakdown
Explore the cost of this home by adjusting the details. Changes won't be saved.Climate risks
Neighborhood: Eldridge - West Oaks
Nearby schools
Schools provided by the listing agent
- Elementary: Daily Elementary School
- Middle: West Briar Middle School
- High: Westside High School
Source: HAR. This data may not be complete. We recommend contacting the local school district to confirm school assignments for this home.
Similar homes
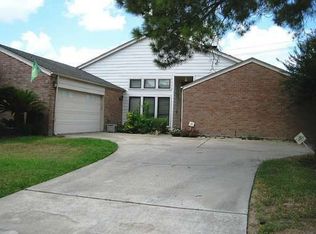
- $299,0003 bd2 ba1.7k sqft12902 Sandri Ln, Houston, TX 77077For Sale
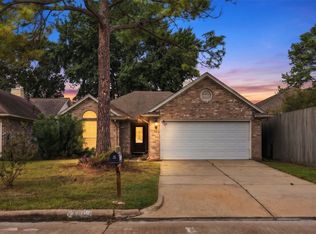 MLS ID #27983450, Evan Compean, Compean Group. HAR
- $450,0003 bd2 ba2.2k sqft1219 Melford Dr, Houston, TX 77077For Sale
 MLS ID #96116603, Cynthia Cuevas, Keller Williams Memorial. HAR
- $399,9003 bd3 ba2.7k sqft1523 Olive Gdn, Houston, TX 77077For Sale
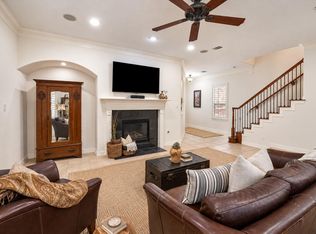 MLS ID #13600993, Lisa Jones, Lacey Cannon Properties. HAR
- $329,9003 bd2 ba2.2k sqft4919 Grand Chateau Ln, Houston, TX 77084For Sale
 MLS ID #53847716, Kyle Anderman, Spyglass Realty. HAR
