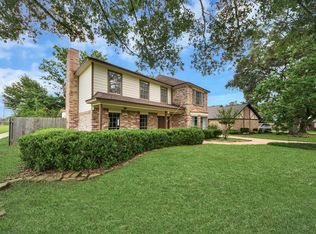
Stunning updated Home w/ Majestic Oaks perfectly situated on a quiet cul-de-sac, Harmonious blend of modern upgrades &timeless charm. Elegant wood-look tile flooring throughout main level, plush frieze carpeting upstairs. Stylish, open-conceptlayout. Gourmet kitchen w/ granite countertops, stainless steel appliances, perfect for the home chef. Notable upgradesinclude: New roof (2019), , Luxurious primary bathroom with a walk-in shower and seamless glass enclosure Updated lightingand ceiling fans, Neutral paint palette throughout, 2" blinds for a clean, modern look. Enjoy outdoor living: spacious patio andcharming pergola—The large exterior hot tub Custom-built outbuilding offers flexible space for a workshop, studio, orplayhouse. Sprinkler system, Air-conditioned garage, Beautifully landscaped yard in a serene setting Convenient access toHwy 6, Hwy 290, I-10, and the Energy Corridor This home is a rare find in a sought-after location. Schedule your private tourtoday
For sale
Price cut: $10K (5/21)
$299,000
6831 Hollow Hearth Dr, Houston, TX 77084
4beds
2,040sqft
:
Get pre-qualified$2,466/mo
Single Family Residence
Built in 1985
5,235 Square Feet Lot
$293,900 Zestimate®
$147/sqft
$44/mo HOA
What's special
Air-conditioned garageMajestic oaksPlush frieze carpeting upstairsStainless steel appliancesSpacious patioCharming pergolaQuiet cul-de-sac
- 83 days |
- 134 |
- 10 |
Zillow last checked:
Listing updated:
Listed by:
Ozzie Ausburne TREC #0654805 713-269-1520,
Coldwell Banker Realty - Heights
Source: HAR,MLS#: 19031618
Facts & features
Interior
Bedrooms & bathrooms
- Bedrooms: 4
- Bathrooms: 3
- Full bathrooms: 2
- 1/2 bathrooms: 1
Rooms
- Room types: Utility Room
Primary bathroom
- Features: Half Bath, Primary Bath: Double Sinks, Primary Bath: Shower Only, Secondary Bath(s): Tub/Shower Combo, Vanity Area
Kitchen
- Features: Breakfast Bar, Kitchen Island, Pantry, Pots/Pans Drawers
Heating
- Natural Gas
Cooling
- Ceiling Fan(s), Electric
Appliances
- Included: ENERGY STAR Qualified Appliances, Disposal, Dryer, Refrigerator, Washer, Convection Oven, Electric Oven, Freestanding Oven, Microwave, Electric Cooktop, Free-Standing Range, Dishwasher
- Laundry: Gas Dryer Hookup, Washer Hookup
Features
- Crown Molding, Dry Bar, Formal Entry/Foyer, High Ceilings, Prewired for Alarm System, All Bedrooms Up, En-Suite Bath, Primary Bed - 2nd Floor, Walk-In Closet(s)
- Flooring: Carpet, Tile, Wood
- Windows: Insulated/Low-E windows
- Number of fireplaces: 1
- Fireplace features: Gas
Interior area
- Total structure area: 2,040
- Total interior livable area: 2,040 sqft
Property
Parking
- Total spaces: 2
- Parking features: Detached, Oversized, Additional Parking, Electric Gate, Garage Door Opener, Driveway Gate, Driveway
- Garage spaces: 2
Features
- Stories: 2
- Patio & porch: Patio/Deck, Porch
- Exterior features: Sprinkler System
- Has spa: Yes
- Spa features: Spa/Hot Tub, Private
- Fencing: Back Yard
Lot
- Size: 5,235 Square Feet
- Features: Back Yard, Cul-De-Sac, Subdivided, 0 Up To 1/4 Acre
Details
- Additional structures: Shed(s)
- Parcel number: 1162080010032
Construction
Type & style
- Home type: SingleFamily
- Architectural style: Traditional
- Property subtype: Single Family Residence
Materials
- Blown-In Insulation, Stucco
- Foundation: Slab
- Roof: Composition
Condition
- New construction: No
- Year built: 1985
Utilities & green energy
- Sewer: Public Sewer
- Water: Public, Water District
Green energy
- Energy efficient items: Attic Vents, Thermostat, Lighting, HVAC, Exposure/Shade
Community & HOA
Community
- Security: Prewired for Alarm System
- Subdivision: Hearthstone Place Sec 01
HOA
- Has HOA: Yes
- Amenities included: Park, Picnic Area, Playground, Pond, Pool
- HOA fee: $528 annually
Location
- Region: Houston
Financial & listing details
- Price per square foot: $147/sqft
- Tax assessed value: $235,377
- Annual tax amount: $6,498
- Date on market: 5/12/2026
- Listing terms: Cash,Conventional,FHA,VA Loan
- Ownership: Full Ownership
- Road surface type: Asphalt, Curbs
Estimated market value
$293,900
$279,000 - $309,000
$2,142/mo
Price history
| Date | Event | Price |
|---|---|---|
| 5/21/2026 | Price change | $299,000-3.2%$147/sqft |
Source:  HAR #19031618 Report a problem HAR #19031618 Report a problem | ||
| 5/12/2026 | Listed for sale | $309,000$151/sqft |
Source: HAR #19031618 Report a problem | ||
| 5/12/2026 | Listing removed | $309,000$151/sqft |
Source: HAR #68489321 Report a problem | ||
| 12/7/2025 | Price change | $309,000-1.6%$151/sqft |
Source: HAR #68489321 Report a problem | ||
| 7/18/2025 | Listed for sale | $314,000+46.1%$154/sqft |
Source: HAR #68489321 Report a problem | ||
| 1/4/2020 | Listing removed | $214,900$105/sqft |
Source: Walzel Properties #10637341 Report a problem | ||
| 10/30/2019 | Pending sale | $214,900$105/sqft |
Source: Walzel Properties #10637341 Report a problem | ||
| 10/18/2019 | Listed for sale | $214,900$105/sqft |
Source: Walzel Properties #10637341 Report a problem | ||
| 9/26/2019 | Pending sale | $214,900$105/sqft |
Source: Walzel Properties #10637341 Report a problem | ||
| 8/8/2019 | Listed for sale | $214,900$105/sqft |
Source: Walzel Properties #10637341 Report a problem | ||
| 8/4/2019 | Pending sale | $214,900$105/sqft |
Source: Walzel Properties #10637341 Report a problem | ||
| 7/28/2019 | Price change | $214,900-2.3%$105/sqft |
Source: Walzel Properties #10637341 Report a problem | ||
| 6/30/2019 | Price change | $219,900-4.3%$108/sqft |
Source: Walzel Properties #10637341 Report a problem | ||
| 5/31/2019 | Listed for sale | $229,900$113/sqft |
Source: Walzel Properties #10637341 Report a problem | ||
Public tax history
| Year | Property taxes | Tax assessment |
|---|---|---|
| 2025 | $1,496 -4.1% | $235,377 -6.2% |
| 2024 | $1,560 -8.7% | $250,818 +0.9% |
| 2023 | $1,708 +13.6% | $248,601 +14.7% |
| 2022 | $1,503 | $216,798 +22% |
| 2021 | -- | $177,704 +6.3% |
| 2020 | $1,290 +11.7% | $167,210 -5.2% |
| 2019 | $1,155 -72.5% | $176,393 +9.5% |
| 2018 | $4,197 | $161,129 |
| 2017 | $4,197 +9.7% | $161,129 +3.1% |
| 2016 | $3,825 +14.4% | $156,245 +8.3% |
| 2015 | $3,343 | $144,265 +13.7% |
| 2014 | $3,343 | $126,875 +20.8% |
| 2013 | -- | $105,000 |
| 2012 | -- | $105,000 |
| 2011 | -- | $105,000 |
| 2010 | -- | $105,000 |
| 2009 | -- | $105,000 -18.4% |
| 2008 | -- | $128,600 -6.9% |
| 2007 | -- | $138,128 +8.9% |
| 2006 | -- | $126,830 +10% |
| 2005 | -- | $115,300 |
| 2004 | -- | $115,300 |
| 2003 | -- | $115,300 +5.9% |
| 2002 | -- | $108,900 +11.7% |
| 2001 | -- | $97,500 |
| 2000 | -- | $97,500 |
Find assessor info on the county website
Monthly payment
Est. payment
Payment breakdown
Explore the cost of this home by adjusting the details. Changes won't be saved.Climate risks
Neighborhood: 77084
Nearby schools
GreatSchools rating
- 4/10Horne Elementary SchoolGrades: PK-5Distance: 0.5 mi
- 5/10Truitt Middle SchoolGrades: 6-8Distance: 0.3 mi
- 5/10Cypress Falls High SchoolGrades: 9-12Distance: 3 mi
Schools provided by the listing agent
- Elementary: Horne Elementary School
- Middle: Truitt Middle School
- High: Cypress Falls High School
Source: HAR. This data may not be complete. We recommend contacting the local school district to confirm school assignments for this home.
- $--3 bd2 ba1.4k sqft6827 Hollow Hearth Dr, Houston, TX 77084Sold
- $273,8004 bd3 ba2.1k sqftHollow Hearth Dr, Houston, TX 77084Off Market
- $296,9004 bd2 ba2.5k sqft6830 Hedgewick Dr, Houston, TX 77084Off Market
- $291,9004 bd2 ba2.5k sqft6826 Hedgewick Dr, Houston, TX 77084Off Market
- $220,2003 bd2 ba1.6k sqft6823 Hollow Hearth Dr, Houston, TX 77084Off Market
- $283,9004 bd2 ba2.1k sqft6822 Hedgewick Dr, Houston, TX 77084Off Market
- $242,8003 bd2 ba1.9k sqft6830 Hollow Hearth Dr, Houston, TX 77084Off Market
- $289,1004 bd2 ba2.1k sqft14903 Crimson Trl, Houston, TX 77084Off Market
A local agent can set up tours, give advice and negotiate with sellers.
A local lender can help you make sure your offer is ready when you are.
Similar homes
- $280,0004 bd3 ba2.3k sqft5022 Foxdale Dr, Houston, TX 77084For Sale
 MLS ID #46978705, Candy Joya, Surge Realty. HAR
 - $298,0004 bd3 ba2.1k sqft16811 Anna Green St, Houston, TX 77084For Sale
 MLS ID #86212734, Joaquin Santamaria, JOSA Realty LLC. HAR
 - $315,0004 bd2 ba2k sqft7830 Shangrila Ln, Houston, TX 77095For Sale
 MLS ID #47280579, Ernest Escobedo, LPT Realty, LLC. HAR
 - $300,0005 bd2 ba2.3k sqft18755 Clover Glen Ln, Houston, TX 77084For Sale
 MLS ID #57205026, Delma Portocarrero, Keller Williams Realty Metropolitan. HAR
 - $299,9003 bd2 ba1.9k sqft12326 Campos Dr, Houston, TX 77065For SaleMLS ID #84180832, Melissa Rowell, Texas Signature Realty. HAR
- $309,9994 bd3 ba2.5k sqft9806 Gold Cup Way, Houston, TX 77065For SaleMLS ID #41516845, Nicholas Moncada, Douglas Elliman Real Estate. HAR
- $339,9004 bd3 ba2.6k sqft16526 Rainbow Lake Rd, Houston, TX 77095For SaleMLS ID #6635398, Deanna Pearson, CB&A, Realtors. HAR
- $289,0004 bd2 ba1.9k sqft7442 Tall Pines Dr, Houston, TX 77088For SaleMLS ID #19564531, Mark Fuller, Ark Real Estate Partners, LLC. HAR
- $349,9994 bd2 ba2.6k sqft14918 Silver Sands St, Houston, TX 77095For SaleMLS ID #4702020, Lester Leger, Hearthstone Realty. HAR
- $285,0003 bd2 ba1.4k sqft11223 Voltaire Dr, Houston, TX 77065For SaleMLS ID #75965915, Cecilia Pineda, CJM Realty Advisors. HAR
- $339,0004 bd3 ba2.4k sqft10302 Great Plains Ln, Houston, TX 77064For SaleMLS ID #87339732, Stacy Summers, Messina Properties. HAR
- $235,0003 bd2 ba1.7k sqft18015 Brooknoll Dr, Houston, TX 77084For SaleMLS ID #79291054, Maria Pulido, Berkshire Hathaway HomeServices Premier Properties. HAR
- $315,0004 bd3 ba2.2k sqft8103 Malago Point Dr, Cypress, TX 77433For SaleMLS ID #33971666, Sajida Abbasi, HomeSmart. HAR
- $309,0004 bd3 ba2.4k sqft1538 Ainsdale Dr, Houston, TX 77077For SaleMLS ID #40621656, Johnathan Ling, Modern Life Realty. HAR
- $329,5814 bd3 ba2.5k sqft7219 Rancho Mission Dr, Houston, TX 77083For SaleMLS ID #34427003, Terri Kurkjian, eXp Realty LLC. HAR
- $299,0003 bd3 ba2.7k sqft10703 Crestfield Ct, Houston, TX 77070For SaleMLS ID #15056460, Lisa Hudgens, RE/MAX Partners. HAR
- $278,9004 bd2 ba1.8k sqft18518 Shadow Line Ct, Katy, TX 77449For SaleMLS ID #24224916, Issam Hazim, RE/MAX Grand. HAR
- $244,9003 bd2 ba1.7k sqft11526 Henley Dr, Houston, TX 77064For SaleMLS ID #47405606, Lynette Thomas, Entera Realty LLC. HAR
- $304,9004 bd2 ba2.1k sqft14507 Louetta Rd, Cypress, TX 77429For SaleMLS ID #25585225, Sara Edwards, Texas Real Properties. HAR
- $293,0003 bd3 ba2.4k sqft3735 Havenmoor Pl, Katy, TX 77449For SaleMLS ID #87562575, Ana Torres, Monarch & Co. HAR
