This exceptional 3-bedroom, 2-bathroom two-story home beautifully combines a functional multi-level layout with an attached 2-car garage. At the heart of the home, the kitchen comes outfitted with elegant granite countertops and matching white appliances, offering a stylish, clean, and reliable setup for all your cooking needs. Designed with comfort in mind, the private sleeping quarters feature plush carpeting in the bedrooms to ensure warmth and noise reduction underfoot. Meticulously maintained throughout, this inviting residence offers a wonderful blend of practical style and everyday comfort. One or more photos in this listing have been virtually staged.
For sale
Price cut: $5K (9/10)
$239,900
11526 Henley Dr, Houston, TX 77064
3beds
1,748sqft
Single Family Residence
Built in 1983
7,200 Square Feet Lot
$236,800 Zestimate®
$137/sqft
$37/mo HOA
What's special
Private sleeping quartersMatching white appliances
- 79 days
- 197
- 18
Zillow last checked:
Listing updated:
Listed by:
Lynette Thomas TREC #0635717 888-216-6364,
Entera Realty LLC
Source: HAR,MLS#: 47405606
Facts & features
Interior
Bedrooms & bathrooms
- Bedrooms: 3
- Bathrooms: 2
- Full bathrooms: 2
Primary bedroom
- Level: First
- Area: 180
- Dimensions: 15X12
Bedroom
- Level: First
- Area: 110
- Dimensions: 11x10
Bedroom
- Level: First
- Area: 165
- Dimensions: 15x11
Dining room
- Level: First
- Area: 132
- Dimensions: 12x11
Kitchen
- Level: First
- Area: 120
- Dimensions: 12x10
Living room
- Level: First
- Area: 234
- Dimensions: 18x13
Heating
- Natural Gas
Cooling
- Electric
Appliances
- Included: Disposal, Microwave, Gas Cooktop, Gas Range, Dishwasher
Features
- All Bedrooms Down
- Flooring: Laminate, Vinyl
- Number of fireplaces: 1
Interior area
- Total structure area: 1,748
- Total interior livable area: 1,748 sqft
Property
Parking
- Total spaces: 2
- Parking features: Attached
- Attached garage spaces: 2
Features
- Stories: 1
Lot
- Size: 7,200 Square Feet
- Features: Other, 0 Up To 1/4 Acre
Details
- Parcel number: 1111630000014
Construction
Type & style
- Home type: SingleFamily
- Architectural style: Traditional
- Property subtype: Single Family Residence
Materials
- Brick, Cement Siding
- Foundation: Slab
- Roof: Composition
Condition
- New construction: No
- Year built: 1983
Utilities & green energy
- Sewer: Public Sewer
- Water: Public
Community & HOA
Community
- Subdivision: Turtle Hill Village
HOA
- Has HOA: Yes
- HOA fee: $440 annually
Location
- Region: Houston
Financial & listing details
- Price per square foot: $137/sqft
- Tax assessed value: $210,535
- Annual tax amount: $5,379
- Date on market: 7/30/2026
- Listing terms: Cash,Conventional,FHA,VA Loan
- Road surface type: Asphalt
Estimated market value
$236,800
$225,000 - $249,000
$1,967/mo
Price history
| Date | Event | Price |
|---|---|---|
| 9/10/2026 | Price change | $239,900-2%$137/sqft |
Source:  HAR #47405606 Report a problem HAR #47405606 Report a problem | ||
| 7/30/2026 | Listed for sale | $244,900-5.8%$140/sqft |
Source: HAR #47405606 Report a problem | ||
| 4/29/2025 | Listing removed | $1,825$1/sqft |
Source: Zillow Rentals Report a problem | ||
| 4/5/2025 | Price change | $1,825-1.1%$1/sqft |
Source: Zillow Rentals Report a problem | ||
| 3/25/2025 | Listed for rent | $1,845+8.8%$1/sqft |
Source: Zillow Rentals Report a problem | ||
| 11/22/2024 | Listed for sale | $260,000$149/sqft |
Source: HAR #37953500 Report a problem | ||
| 8/24/2022 | Listing removed | -- |
Source: Zillow Rental Network Premium Report a problem | ||
| 8/23/2022 | Price change | $1,695-2.3%$1/sqft |
Source: Zillow Rental Network Premium Report a problem | ||
| 8/16/2022 | Price change | $1,735-2.3%$1/sqft |
Source: Zillow Rental Network Premium Report a problem | ||
| 8/9/2022 | Price change | $1,775-2.2%$1/sqft |
Source: Zillow Rental Network Premium Report a problem | ||
| 8/2/2022 | Price change | $1,815-1.6%$1/sqft |
Source: Zillow Rental Network Premium Report a problem | ||
| 7/26/2022 | Price change | $1,845-1.6%$1/sqft |
Source: Zillow Rental Network Premium Report a problem | ||
| 7/15/2022 | Price change | $1,875-3.1%$1/sqft |
Source: Zillow Rental Network Premium Report a problem | ||
| 6/29/2022 | Listed for rent | $1,935$1/sqft |
Source: Zillow Rental Network Premium Report a problem | ||
Public tax history
| Year | Property taxes | Tax assessment |
|---|---|---|
| 2025 | $1,838 +8.4% | $210,535 +5.3% |
| 2024 | $1,696 -6% | $200,000 -15.2% |
| 2023 | $1,804 +55.3% | $235,909 +18.7% |
| 2022 | $1,161 | $198,742 +23.2% |
| 2021 | -- | $161,364 +6.3% |
| 2020 | $1,278 +11.1% | $151,756 +12.8% |
| 2019 | $1,150 -64.2% | $134,552 +24.6% |
| 2018 | $3,215 | $108,000 |
| 2017 | $3,215 -10.7% | $108,000 -10.7% |
| 2016 | $3,598 +58.2% | $120,975 +1.6% |
| 2015 | $2,275 | $119,050 +8.2% |
| 2014 | $2,275 | $110,038 -13.2% |
| 2013 | -- | $126,749 +58.4% |
| 2012 | -- | $80,000 |
| 2011 | -- | $80,000 |
| 2010 | -- | $80,000 -16.7% |
| 2009 | -- | $96,034 -5.6% |
| 2008 | -- | $101,717 |
| 2007 | -- | $101,717 +0.9% |
| 2006 | -- | $100,769 +7.1% |
| 2005 | -- | $94,100 |
| 2004 | -- | $94,100 |
| 2003 | -- | $94,100 +12.3% |
| 2002 | -- | $83,800 |
| 2001 | -- | $83,800 +24.7% |
| 2000 | -- | $67,200 |
Find assessor info on the county website
Monthly payment
Est. payment
Payment breakdown
Explore the cost of this home by adjusting the details. Changes won't be saved.Climate risks
Neighborhood: 77064
Nearby schools
Schools provided by the listing agent
- Elementary: Francone Elementary School
- Middle: Campbell Middle School
- High: Cypress Creek High School
Source: HAR. This data may not be complete. We recommend contacting the local school district to confirm school assignments for this home.

Similar homes
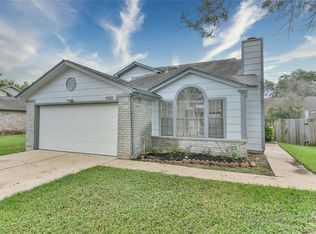
- $270,0004 bd2 ba1.8k sqft10038 Wayward Wind Ln, Houston, TX 77064For Sale
 MLS ID #4156273, Kenneth White, Realty Of America, LLC. HAR
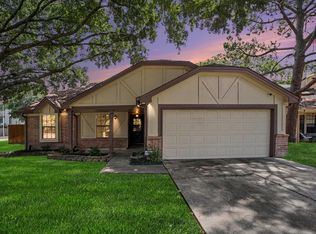
 - $250,0003 bd2 ba1.8k sqft6839 Silver Star Dr, Houston, TX 77086For Sale
 MLS ID #8872276, Lynnette Gronewold, RE/MAX Partners. HAR
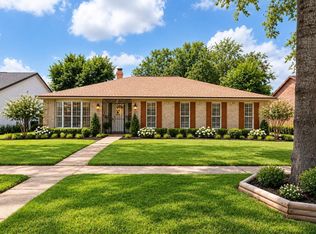
 - $245,0004 bd2 ba1.6k sqft14223 Bateau Dr, Cypress, TX 77429For Sale
 MLS ID #43174113, Christina Boston, Boston Real Estate Group LLC. HAR
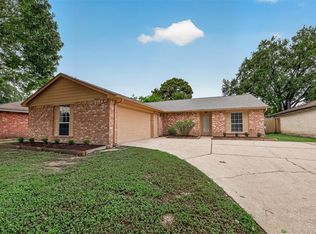
 - $269,9004 bd2 ba2.2k sqft12615 Amado Dr, Houston, TX 77065For Sale
 MLS ID #63139378, Lynette Thomas, Entera Realty LLC. HAR
