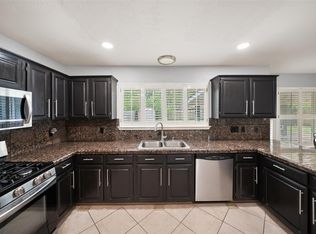
Single-story brick home offering 4 bedrooms, 2 full baths and approximately 1,604 square feet. The interior features fresh neutral paint, wood flooring, tile and new carpet throughout. The floor plan includes a dining area, spacious living room with wood-paneled accent wall and French doors, and a galley-style kitchen with white cabinetry, tiled countertops, pantry storage and stainless-steel appliances. The primary bedroom includes an en-suite bath, separate vanity area, tiled walk-in shower and walk-in closet. Additional features include ceiling fans, crown molding, an indoor utility room with washer and dryer connections, and a fenced backyard. Home is in great shape: water heater & whole house piping - Nov 2023; A/C was replaced in 2020, lights added to kitchen & house light switches and electrical outlets replaced Aug. 2020. The stove, dishwasher and built in microwave are about 5 years old & roof was replaced July 2026! Zoned to excellent CFISD schools & Cy-Fair High School.
For sale
Price cut: $10K (8/15)
$250,000
14223 Bateau Dr, Cypress, TX 77429
4beds
1,604sqft
Single Family Residence
Built in 1979
7,200 Square Feet Lot
$245,600 Zestimate®
$156/sqft
$25/mo HOA
What's special
Single-story brick homeWood flooringFresh neutral paintStainless-steel appliancesCeiling fansDining areaGalley-style kitchen
- 38 days |
- 302 |
- 15 |
Zillow last checked:
Listing updated:
Listed by:
Christina Boston TREC #0524541 832-331-4103,
Boston Real Estate Group LLC
Source: HAR,MLS#: 43174113
Facts & features
Interior
Bedrooms & bathrooms
- Bedrooms: 4
- Bathrooms: 2
- Full bathrooms: 2
Rooms
- Room types: Family Room
Primary bedroom
- Level: First
- Area: 208
- Dimensions: 16X13
Bedroom
- Level: First
- Area: 100
- Dimensions: 10X10
Bedroom
- Level: First
- Area: 110
- Dimensions: 11X10
Bedroom
- Level: First
- Area: 132
- Dimensions: 12X11
Other
- Level: First
Kitchen
- Level: First
Living room
- Level: First
Primary bath
- Level: First
Heating
- Electric
Cooling
- Electric
Appliances
- Included: Disposal, Electric Oven, Microwave, Electric Range, Dishwasher
- Laundry: Electric Dryer Hookup, Washer Hookup
Features
- All Bedrooms Down, Primary Bed - 1st Floor
- Flooring: Carpet, Laminate, Tile
- Windows: Window Coverings
Interior area
- Total structure area: 1,604
- Total interior livable area: 1,604 sqft
Video & virtual tour
Property
Parking
- Total spaces: 2
- Parking features: Attached, Double-Wide Driveway
- Attached garage spaces: 2
Features
- Stories: 1
- Patio & porch: Covered
- Fencing: Back Yard,Full
Lot
- Size: 7,200 Square Feet
- Features: Back Yard, Subdivided, 0 Up To 1/4 Acre
Details
- Parcel number: 1122240000015
Construction
Type & style
- Home type: SingleFamily
- Architectural style: Traditional
- Property subtype: Single Family Residence
Materials
- Brick
- Foundation: Slab
- Roof: Composition
Condition
- New construction: No
- Year built: 1979
Utilities & green energy
- Water: Water District
Community & HOA
Community
- Subdivision: Bonaire
HOA
- Has HOA: Yes
- HOA fee: $300 annually
Location
- Region: Cypress
Financial & listing details
- Price per square foot: $156/sqft
- Tax assessed value: $223,193
- Annual tax amount: $4,671
- Date on market: 7/17/2026
- Listing terms: Cash,Conventional,FHA,VA Loan
Estimated market value
$245,600
$233,000 - $258,000
$1,998/mo
Price history
| Date | Event | Price |
|---|---|---|
| 8/15/2026 | Price change | $250,000-3.8%$156/sqft |
Source:  HAR #43174113 Report a problem HAR #43174113 Report a problem | ||
| 8/1/2026 | Price change | $260,000-1.9%$162/sqft |
Source: HAR #43174113 Report a problem | ||
| 7/17/2026 | Listed for sale | $265,000$165/sqft |
Source: HAR #43174113 Report a problem | ||
Public tax history
| Year | Property taxes | Tax assessment |
|---|---|---|
| 2025 | $18 | $223,193 +3.8% |
| 2024 | $18 | $215,081 -9% |
| 2023 | $18 -30.5% | $236,375 +14.5% |
| 2022 | $25 | $206,368 +22.9% |
| 2021 | -- | $167,859 +6.8% |
| 2020 | $18 | $157,149 +8.6% |
| 2019 | $18 -95.9% | $144,659 +4% |
| 2018 | $422 | $139,145 |
| 2017 | $422 +9.3% | $139,145 +13% |
| 2016 | $386 +20.5% | $123,121 +13.3% |
| 2015 | $321 | $108,709 +7.8% |
| 2014 | $321 | $100,811 +7.6% |
| 2013 | -- | $93,723 |
| 2012 | -- | $93,723 |
| 2011 | -- | $93,723 |
| 2010 | -- | $93,723 -3.9% |
| 2009 | -- | $97,537 -8.6% |
| 2008 | -- | $106,727 +4.4% |
| 2007 | -- | $102,245 +7.6% |
| 2006 | -- | $95,000 |
| 2005 | -- | $95,000 |
| 2004 | -- | $95,000 |
| 2003 | -- | $95,000 +8% |
| 2002 | -- | $88,000 +10% |
| 2001 | -- | $80,000 +9.9% |
| 2000 | -- | $72,800 |
Find assessor info on the county website
Monthly payment
Est. payment
Payment breakdown
Explore the cost of this home by adjusting the details. Changes won't be saved.Climate risks
Neighborhood: Bonaire
Nearby schools
GreatSchools rating
- 6/10Lamkin Elementary SchoolGrades: PK-5Distance: 0.9 mi
- 6/10Arnold Middle SchoolGrades: 6-8Distance: 0.9 mi
- 7/10Cy-Fair High SchoolGrades: 9-12Distance: 1 mi
Schools provided by the listing agent
- Elementary: Lamkin Elementary School
- Middle: Arnold Middle School
- High: Cy-Fair High School
Source: HAR. This data may not be complete. We recommend contacting the local school district to confirm school assignments for this home.
- $241,2003 bd2 ba1.6k sqft14227 Bateau Dr, Cypress, TX 77429Off Market

- $250,0004 bd2 ba1.5k sqft14219 Bateau Dr, Cypress, TX 77429Off Market
- $213,8003 bd2 ba1.4k sqft14246 Laffite Dr, Cypress, TX 77429Off Market
- $214,7003 bd2 ba1.4k sqft14242 Laffite Dr, Cypress, TX 77429Off Market
- $231,4003 bd2 ba1.7k sqft14215 Bateau Dr, Cypress, TX 77429Off Market
- $202,3003 bd2 ba1.3k sqft14231 Bateau Dr, Cypress, TX 77429Off Market
- $236,5003 bd2 ba1.7k sqft14250 Laffite Dr, Cypress, TX 77429Off Market
- $217,9003 bd2 ba1.6k sqft14254 Laffite Dr, Cypress, TX 77429Off Market
A local agent can set up tours, give advice and negotiate with sellers.
Similar homes
- $260,0003 bd2 ba1.6k sqft13423 Ravens Caw Dr, Cypress, TX 77429For Sale
 MLS ID #82651525, Trang Le, eXp Realty LLC. HAR
 - $314,9003 bd3 ba2.2k sqft13419 Blackbird Dr, Cypress, TX 77429For Sale
 MLS ID #35282506, Thuy Shipman, Connect Realty.com. HAR
 - $239,9003 bd2 ba1.6k sqft15343 Meadow Village Dr, Houston, TX 77095For Sale
 MLS ID #62428444, Tikila Adolph, Keller Williams Signature. HAR
 - $260,0004 bd3 ba1.6k sqft10703 Buffalo Bend Dr, Houston, TX 77064For Sale
 MLS ID #19944198, Emily Waggoner, Smart City Realty. HAR
 - $225,0004 bd3 ba1.7k sqft18526 Lippizaner Dr, Cypress, TX 77433For SaleMLS ID #65657827, Nicolas Fabling, RE/MAX Signature. HAR
- $247,5003 bd2 ba1.6k sqft16815 Royal Mile Ln, Houston, TX 77084For SaleMLS ID #20401432, Zahabia Bandukwala, REALM Real Estate Professionals - Sugar Land. HAR
- $255,0003 bd2 ba2k sqft15903 Seven Springs Dr, Houston, TX 77084For SaleMLS ID #63058917, Shiva Sadegh, Kiani Realty. HAR
- $249,0003 bd2 ba1.3k sqft6718 Bluebottle Ln, Katy, TX 77449For SaleMLS ID #86430126, Daryl Charbula, Weichert, Realtors - The Murray Group. HAR
- $245,0003 bd2 ba1.4k sqft17519 Davenway Dr, Houston, TX 77084For SaleMLS ID #90340113, Rene Valdez, Keller Williams Signature. HAR
- $230,0003 bd2 ba1.8k sqft16810 Great Glen Dr, Houston, TX 77084For SaleMLS ID #37872145, Timothy Bogott, Heartland Real Estate Company. HAR
- $275,0004 bd2 ba2.2k sqft4805 Whispering Falls Dr, Houston, TX 77084For SaleMLS ID #51179355, Morad Fiki, Future Real Estate. HAR
- $250,0003 bd2 ba1.5k sqft9206 Kirkleigh St, Spring, TX 77379For SaleMLS ID #98905407, Helena Jowers, Coldwell Banker Realty - Greater Northwest. HAR
- $239,9003 bd2 ba1.5k sqft17930 Great Glen Dr, Houston, TX 77084For SaleMLS ID #92872733, Danille Franklin, Walzel Properties - Corporate Office. HAR
- $275,0003 bd2 ba1.8k sqft5515 Dunnethead Dr, Houston, TX 77084For SaleMLS ID #75680660, Sandra Holcomb, CB&A, Realtors-Katy. HAR
- $239,0003 bd2 ba1.2k sqft11007 White Oak Bend Dr, Houston, TX 77064For SaleMLS ID #67762300, Michael Romano, Nextgen Real Estate Properties. HAR
- $250,0003 bd2 ba1.6k sqft6903 Briarfield Dr, Spring, TX 77379For SaleMLS ID #21210667, Thomas Eureste, Nan & Company Properties - Corporate Office (Heights). HAR
- $267,7603 bd2 ba1.8k sqft6910 Renata Cir, Houston, TX 77084For SaleMLS ID #42373574, Mireya Maldonado, Tu Casa Realty. HAR
- $210,0003 bd2 ba1.1k sqft10207 Autumn Meadow Ln, Houston, TX 77064For SaleMLS ID #5201477, Courtney Lee, Keller Williams Signature. HAR
- $267,5004 bd2 ba1.8k sqft18530 Sweetmeadow Dr, Spring, TX 77379For SaleMLS ID #43244159, Lisa Edmondson, Better Homes and Gardens Real Estate Gary Greene - Champions. HAR
- $264,0003 bd2 ba1.6k sqft6918 Cloud Swept Ln, Houston, TX 77086For SaleMLS ID #9427347, Russell Avery, Texas United Realty. HAR
