Beautifully updated, move-in ready three-bedroom, two-and-a-half-bathroom home located in the Westway neighborhood.
This home features a functional open-concept layout that seamlessly connects the living and dining areas, creating an inviting space for daily living. The updated kitchen is a highlight, featuring modern quartz countertops and sleek stainless steel appliances. The interior features modern finishes and luxury vinyl plank flooring throughout.
The primary suite offers a spacious retreat with a large walk-in closet and barn door access to the ensuite bath. The exterior features a fully fenced-in backyard, perfect for privacy and outdoor activities plus a private driveway and attached 2 car garage.
Ideally situated for an easy commute, this home offers quick access to Beltway 8 and Highway 290, placing you minutes away from major employers in the Energy Corridor and downtown Houston.
One or more photos in this listing have been virtually staged.
For sale
Price cut: $5K (9/17)
$239,900
10262 Rockcrest Dr, Houston, TX 77041
3beds
1,577sqft
Single Family Residence
Built in 1979
2,204 Square Feet Lot
$237,000 Zestimate®
$152/sqft
$80/mo HOA
What's special
Modern finishesBeautifully updatedSleek stainless steel appliancesLarge walk-in closetFully fenced-in backyardPrivate drivewayModern quartz countertops
- 171 days
- 139
- 19
Zillow last checked:
Listing updated:
Listed by:
Lynette Thomas TREC #0635717 888-216-6364,
Entera Realty LLC
Source: HAR,MLS#: 10212193
Facts & features
Interior
Bedrooms & bathrooms
- Bedrooms: 3
- Bathrooms: 3
- Full bathrooms: 2
- 1/2 bathrooms: 1
Primary bedroom
- Level: Second
- Area: 288
- Dimensions: 18X16
Bedroom
- Level: Second
- Area: 120
- Dimensions: 12X10
Bedroom
- Level: Second
- Area: 120
- Dimensions: 12X10
Dining room
- Level: First
- Area: 144
- Dimensions: 12X12
Kitchen
- Level: First
- Area: 100
- Dimensions: 10X10
Living room
- Level: First
- Area: 256
- Dimensions: 16X16
Utility room
- Features: In Garage
Heating
- Electric
Cooling
- Ceiling Fan(s), Electric
Appliances
- Included: Disposal, Electric Oven, Electric Range, Dishwasher
- Laundry: Electric Dryer Hookup, Washer Hookup
Features
- High Ceilings, Vaulted Ceiling, All Bedrooms Up, En-Suite Bath, Primary Bed - 2nd Floor
- Flooring: Vinyl
- Has fireplace: No
Interior area
- Total structure area: 1,577
- Total interior livable area: 1,577 sqft
Property
Parking
- Total spaces: 2
- Parking features: Attached
- Attached garage spaces: 2
Features
- Stories: 2
- Fencing: Back Yard
Lot
- Size: 2,204 Square Feet
- Features: Patio Lot, Subdivided, 0 Up To 1/4 Acre
Details
- Parcel number: 1065830020007
Construction
Type & style
- Home type: SingleFamily
- Architectural style: Traditional
- Property subtype: Single Family Residence
Materials
- Vinyl Siding
- Foundation: Slab
- Roof: Composition
Condition
- New construction: No
- Year built: 1979
Utilities & green energy
- Sewer: Public Sewer
- Water: Public
Community & HOA
Community
- Subdivision: Westway Sec 01 Unrestricted Re
HOA
- Has HOA: Yes
- HOA fee: $80 monthly
Location
- Region: Houston
Financial & listing details
- Price per square foot: $152/sqft
- Tax assessed value: $203,962
- Annual tax amount: $4,938
- Date on market: 4/29/2026
- Listing terms: Cash,Conventional,FHA,VA Loan
- Road surface type: Concrete, Curbs, Gutters
Estimated market value
$237,000
$225,000 - $249,000
$1,932/mo
Price history
| Date | Event | Price |
|---|---|---|
| 9/17/2026 | Price change | $239,900-2%$152/sqft |
Source:  HAR #10212193 Report a problem HAR #10212193 Report a problem | ||
| 7/10/2026 | Price change | $244,900-2%$155/sqft |
Source: HAR #10212193 Report a problem | ||
| 6/23/2026 | Listed for sale | $249,900$158/sqft |
Source: HAR #10212193 Report a problem | ||
| 6/15/2026 | Pending sale | $249,900$158/sqft |
Source: HAR #10212193 Report a problem | ||
| 5/22/2026 | Price change | $249,900-3.8%$158/sqft |
Source: HAR #10212193 Report a problem | ||
| 4/29/2026 | Listed for sale | $259,900+229%$165/sqft |
Source: HAR #10212193 Report a problem | ||
| 9/13/2012 | Listing removed | $79,000$50/sqft |
Source: CENTURY 21 Ross Group #65224045 Report a problem | ||
| 7/18/2012 | Pending sale | $79,000$50/sqft |
Source: CENTURY 21 Ross Group #65224045 Report a problem | ||
| 4/13/2012 | Listed for sale | $79,000-7.1%$50/sqft |
Source: Century 21 Ross Group #65224045 Report a problem | ||
| 10/7/2011 | Listing removed | $85,000$54/sqft |
Source: Coldwell Banker United, Realtors #7985289 Report a problem | ||
| 6/25/2011 | Listed for sale | $85,000$54/sqft |
Source: Coldwell Banker United, REALTORS, Cy-Fair Office #7985289 Report a problem | ||
Public tax history
| Year | Property taxes | Tax assessment |
|---|---|---|
| 2025 | $2,469 -22.3% | $203,962 -20.7% |
| 2024 | $3,177 +5.8% | $257,133 |
| 2023 | $3,002 +13.8% | -- |
| 2022 | $2,637 | $224,080 +59.8% |
| 2021 | -- | $140,193 +22.9% |
| 2020 | $1,181 -1.4% | $114,039 |
| 2019 | $1,198 -39.4% | $114,039 +5% |
| 2018 | $1,979 | $108,584 |
| 2017 | $1,979 +12% | $108,584 +3.6% |
| 2016 | $1,767 +12.6% | $104,859 +8.9% |
| 2015 | $1,570 | $96,291 +22.2% |
| 2014 | $1,570 | $78,793 |
| 2013 | -- | $78,793 |
| 2012 | -- | $78,793 |
| 2011 | -- | $78,793 |
| 2010 | -- | $78,793 |
| 2009 | -- | $78,793 -11.1% |
| 2007 | -- | $88,613 -0.7% |
| 2006 | -- | $89,200 |
| 2005 | -- | $89,200 +7.9% |
| 2004 | -- | $82,700 +10% |
| 2003 | -- | $75,200 +9.9% |
| 2002 | -- | $68,400 +10% |
| 2001 | -- | $62,200 +1.6% |
| 2000 | -- | $61,200 |
Find assessor info on the county website
Monthly payment
Est. payment
Payment breakdown
Explore the cost of this home by adjusting the details. Changes won't be saved.Climate risks
Neighborhood: Westbranch
Nearby schools
Schools provided by the listing agent
- Elementary: Kirk Elementary School
- Middle: Truitt Middle School
- High: Cypress Ridge High School
Source: HAR. This data may not be complete. We recommend contacting the local school district to confirm school assignments for this home.
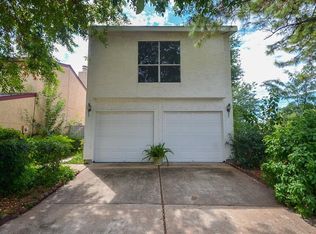
Similar homes
- $239,9003 bd2 ba1.7k sqft11526 Henley Dr, Houston, TX 77064For Sale
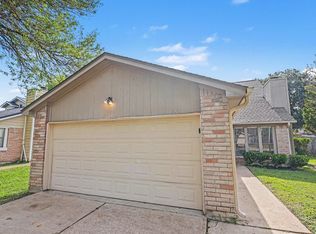 MLS ID #47405606, Lynette Thomas, Entera Realty LLC. HAR
 - $249,9003 bd2 ba1.8k sqft5219 Cairnleigh Dr, Houston, TX 77084For Sale
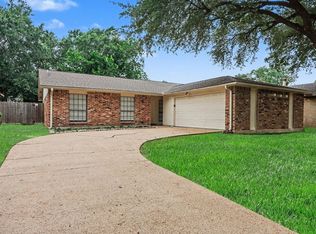 MLS ID #59678837, Lynette Thomas, Entera Realty LLC. HAR
 - $235,0003 bd2 ba1.4k sqft1123 Fallbrook Dr, Houston, TX 77038For Sale
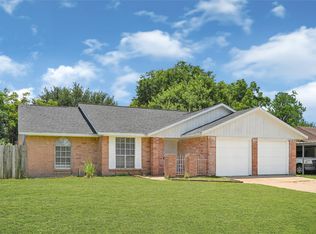 MLS ID #76916825, Marisela Rodriguez, The Agency Team. HAR
 - $239,9003 bd3 ba1.6k sqft4603 Cashel Castle Dr, Houston, TX 77069For Sale
 MLS ID #70803040, Conor Watkins, Watkins Realty LLC. HAR
