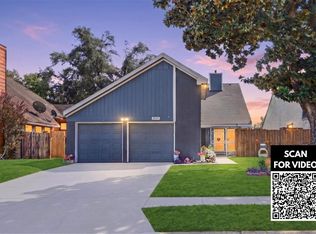
Welcome to this beautifully remodeled 3-bedroom, 2-bathroom home featuring high ceilings and an open, inviting floor plan. The updated kitchen offers stylish cabinetry, quartz countertops, new stainless steel appliances, and modern finishes. The spacious primary suite includes an upgraded bathroom, while the secondary bedrooms are perfect for family or guests. Both bathrooms have been renovated. Recent updates include a new roof, fresh interior and exterior paint, new flooring throughout, a new garage door, updated lighting, and modern fixtures. Enjoy bright living and dining areas filled with natural light. Best of all, **NO HOA!** Conveniently located near major highways, shopping, dining, schools, and everyday amenities, this move-in-ready home is one you don't want to miss. Schedule your private showing today!
For sale
Price cut: $5K (10/5)
$235,000
1123 Fallbrook Dr, Houston, TX 77038
3beds
1,479sqft
Single Family Residence
Built in 1979
7,183 Square Feet Lot
$231,300 Zestimate®
$159/sqft
$-- HOA
What's special
Modern fixturesModern finishesUpdated lightingHigh ceilingsNew flooring throughoutNew garage doorOpen inviting floor plan
- 27 days
- 195
- 27
Zillow last checked:
Listing updated:
Listed by:
Marisela Rodriguez TREC #0746729 832-877-6186,
The Agency Team,
Gina Marisol Galvez Diaz TREC #0794945 832-455-8298,
The Agency Team
Source: HAR,MLS#: 76916825
Facts & features
Interior
Bedrooms & bathrooms
- Bedrooms: 3
- Bathrooms: 2
- Full bathrooms: 2
Primary bedroom
- Level: First
- Area: 210
- Dimensions: 15x14
Bedroom
- Level: First
- Area: 121
- Dimensions: 11x11
Bedroom
- Level: First
- Area: 110
- Dimensions: 11x10
Dining room
- Level: First
- Area: 99
- Dimensions: 11x9
Living room
- Level: First
- Area: 285
- Dimensions: 19x15
Heating
- Electric
Cooling
- Ceiling Fan(s), Electric
Appliances
- Included: Disposal, Gas Oven, Gas Range, Dishwasher
- Laundry: Electric Dryer Hookup, Washer Hookup
Features
- All Bedrooms Down
- Flooring: Laminate
- Has fireplace: No
Interior area
- Total structure area: 1,479
- Total interior livable area: 1,479 sqft
Property
Parking
- Total spaces: 2
- Parking features: Attached, Additional Parking, Double-Wide Driveway
- Attached garage spaces: 2
Features
- Stories: 1
- Fencing: Back Yard
Lot
- Size: 7,183 Square Feet
- Features: Back Yard, Other, 0 Up To 1/4 Acre
Details
- Parcel number: 1074620000807
Construction
Type & style
- Home type: SingleFamily
- Architectural style: Traditional
- Property subtype: Single Family Residence
Materials
- Brick, Wood Siding
- Foundation: Slab
- Roof: Wood
Condition
- New construction: No
- Year built: 1979
Utilities & green energy
- Sewer: Public Sewer
- Water: Public
Community & HOA
Community
- Subdivision: Fallbrook Sec 02
Location
- Region: Houston
Financial & listing details
- Price per square foot: $159/sqft
- Tax assessed value: $227,516
- Annual tax amount: $4,969
- Date on market: 9/9/2026
- Listing terms: Cash,Conventional,FHA,Investor,VA Loan
- Road surface type: Concrete
Estimated market value
$231,300
$220,000 - $243,000
$1,658/mo
Price history
| Date | Event | Price |
|---|---|---|
| 10/5/2026 | Price change | $235,000-2.1%$159/sqft |
Source:  HAR #76916825 Report a problem HAR #76916825 Report a problem | ||
| 9/9/2026 | Listed for sale | $240,000-2%$162/sqft |
Source: HAR #76916825 Report a problem | ||
| 9/8/2026 | Listing removed | $245,000$166/sqft |
Source: HAR #8437760 Report a problem | ||
| 8/10/2026 | Pending sale | $245,000$166/sqft |
Source: HAR #8437760 Report a problem | ||
| 8/10/2026 | Price change | $245,000+2.1%$166/sqft |
Source: HAR #8437760 Report a problem | ||
| 7/18/2026 | Price change | $240,000-4%$162/sqft |
Source: HAR #8437760 Report a problem | ||
| 7/9/2026 | Listed for sale | $250,000$169/sqft |
Source: HAR #8437760 Report a problem | ||
| 1/28/2026 | Sold | -- |
Source: Agent Provided Report a problem | ||
Public tax history
| Year | Property taxes | Tax assessment |
|---|---|---|
| 2025 | $2,093 +2.1% | $227,516 |
| 2024 | $2,049 +9.6% | $227,516 -1.5% |
| 2023 | $1,870 +23.9% | $230,989 +26.4% |
| 2022 | $1,509 | $182,783 +17.7% |
| 2021 | -- | $155,325 +5.7% |
| 2020 | $1,290 +3.3% | $147,017 +8.9% |
| 2019 | $1,248 -63% | $135,023 +3.8% |
| 2018 | $3,377 | $130,068 |
| 2017 | $3,377 +23.9% | $130,068 +23% |
| 2016 | $2,725 +22.4% | $105,787 |
| 2015 | $2,226 | $105,787 +22.6% |
| 2014 | $2,226 | $86,282 +34.2% |
| 2013 | -- | $64,272 -15.9% |
| 2012 | -- | $76,447 -17.8% |
| 2011 | -- | $93,000 -2.5% |
| 2010 | -- | $95,370 -6.6% |
| 2009 | -- | $102,082 -4.5% |
| 2007 | -- | $106,882 +5.3% |
| 2006 | -- | $101,505 |
| 2005 | -- | $101,505 +5.6% |
| 2004 | -- | $96,100 +10% |
| 2003 | -- | $87,400 +9.9% |
| 2002 | -- | $79,500 +5.7% |
| 2001 | -- | $75,200 +9.9% |
| 2000 | -- | $68,400 |
Find assessor info on the county website
Monthly payment
Est. payment
Payment breakdown
Explore the cost of this home by adjusting the details. Changes won't be saved.Climate risks
Neighborhood: 77038
Nearby schools
Schools provided by the listing agent
- Elementary: Goodman Elementary School (Aldine)
- Middle: Stovall Middle School
- High: Aldine High School
Source: HAR. This data may not be complete. We recommend contacting the local school district to confirm school assignments for this home.
Similar homes
- $250,0003 bd2 ba1.8k sqft3403 Vega St, Houston, TX 77088For Sale
 MLS ID #22748582, Tai Dinh, Keller Williams Signature. HAR
 - $239,7863 bd2 ba1.1k sqft5519 Karelian Dr, Houston, TX 77091For Sale
 MLS ID #12402544, Aqeel Virk, Keller Williams Realty Southwest. HAR
 - $250,0003 bd2 ba1.6k sqft9202 Sunnywood Dr, Houston, TX 77088For Sale
 MLS ID #82027577, Anastasia Rubin, Anastasia Realty Group. HAR
 - $254,0003 bd2 ba1.6k sqft6918 Cloud Swept Ln, Houston, TX 77086For Sale
 MLS ID #9427347, Russell Avery, Texas United Realty. HAR
