Welcome to 23123 Cranberry Trl, a beautifully renovated 3-bedroom, 2-bath home nestled in the desirable Timber Lane community of Spring! This MOVE-IN-READY property has been FULLY UPGRADED throughout. The UPDATED KITCHEN features stainless steel appliances that convey with the home, while the BEAUTIFULLY UPDATED BATHROOMS add a stylish touch. Major updates include NEW HVAC SYSTEMS, a NEW WATER HEATER, an UPDATED ELECTRICAL PANEL, and a ROOF approximately 3 years old. Enjoy a spacious lot, classic brick exterior, attached 2-car garage, and a functional floor plan with comfortable living spaces. Additional exterior windows were installed over the original windows, providing an extra layer of glazing that may help improve insulation and indoor comfort. The Timber Lane HOA adds even more appeal with a community pool, tennis courts, and walking trails for residents to enjoy.
For sale
$229,999
23123 Cranberry Trl, Spring, TX 77373
3beds
1,654sqft
Single Family Residence
Built in 1975
7,479 Square Feet Lot
$226,300 Zestimate®
$139/sqft
$41/mo HOA
What's special
Beautifully updated bathroomsNew water heaterSpacious lotUpdated electrical panelStainless steel appliancesClassic brick exteriorNew hvac systems
- 34 days
- 340
- 58
Zillow last checked:
Listing updated:
Listed by:
Sydney Peterson TREC #0805042 919-402-3160,
eXp Realty LLC
Source: HAR,MLS#: 2162503
Facts & features
Interior
Bedrooms & bathrooms
- Bedrooms: 3
- Bathrooms: 2
- Full bathrooms: 2
Primary bedroom
- Level: First
- Area: 177.67
- Dimensions: 13'8 x 13'0
Bedroom
- Level: First
- Area: 172.79
- Dimensions: 14'6 x 11'11
Bedroom
- Level: First
- Area: 144.64
- Dimensions: 10'7 x 13'8
Kitchen
- Level: First
- Area: 161.5
- Dimensions: 12'8 x 12'9
Living room
- Level: First
- Area: 164.67
- Dimensions: 12'8 x 13'0
Heating
- Electric
Cooling
- Ceiling Fan(s), Electric
Appliances
- Included: Disposal, Refrigerator, Electric Oven, Microwave, Electric Cooktop, Dishwasher
- Laundry: Washer Hookup
Features
- All Bedrooms Down, En-Suite Bath, Primary Bed - 1st Floor, Walk-In Closet(s)
- Flooring: Vinyl
- Has fireplace: No
Interior area
- Total structure area: 1,654
- Total interior livable area: 1,654 sqft
Property
Parking
- Total spaces: 2
- Parking features: Attached, Additional Parking
- Attached garage spaces: 2
Features
- Stories: 1
- Patio & porch: Patio/Deck
- Fencing: Back Yard,Full
Lot
- Size: 7,479 Square Feet
- Features: Back Yard, Subdivided, 0 Up To 1/4 Acre
Details
- Parcel number: 1046950000002
Construction
Type & style
- Home type: SingleFamily
- Architectural style: Traditional
- Property subtype: Single Family Residence
Materials
- Brick, Vinyl Siding
- Foundation: Slab
- Roof: Composition
Condition
- New construction: No
- Year built: 1975
Utilities & green energy
- Sewer: Public Sewer
- Water: Public
Community & HOA
Community
- Subdivision: Timber Lane Sec 02
HOA
- Has HOA: Yes
- Amenities included: Clubhouse, Pool, Tennis Court(s)
- HOA fee: $492 annually
Location
- Region: Spring
Financial & listing details
- Price per square foot: $139/sqft
- Tax assessed value: $207,583
- Annual tax amount: $5,914
- Date on market: 10/5/2026
- Listing terms: Cash,Conventional,FHA,Owner Will Carry,VA Loan
- Road surface type: Concrete
Estimated market value
$226,300
$215,000 - $238,000
$1,684/mo
Price history
| Date | Event | Price |
|---|---|---|
| 10/5/2026 | Listed for sale | $229,999$139/sqft |
Source:  HAR #2162503 Report a problem | ||
| 10/5/2026 | Listing removed | $229,999$139/sqft |
Source: HAR #69493787 Report a problem | ||
| 9/28/2026 | Price change | $229,999-4.2%$139/sqft |
Source: HAR #69493787 Report a problem | ||
| 9/11/2026 | Price change | $239,999-2%$145/sqft |
Source: HAR #44673813 Report a problem | ||
| 8/9/2026 | Listed for sale | $245,000$148/sqft |
Source: HAR #44673813 Report a problem | ||
Public tax history
| Year | Property taxes | Tax assessment |
|---|---|---|
| 2025 | $106 +21.1% | $207,583 -1.4% |
| 2024 | $87 | $210,484 +1.5% |
| 2023 | -- | $207,426 +11.4% |
| 2022 | $41 | $186,150 +21.4% |
| 2021 | -- | $153,296 +15.5% |
| 2020 | $36 -0.1% | $132,706 +2.1% |
| 2019 | $36 -96.9% | $129,972 +10.3% |
| 2018 | $1,164 | $117,804 |
| 2017 | $1,164 +9.3% | $117,804 +11.9% |
| 2016 | $1,065 -7.2% | $105,269 +3.2% |
| 2015 | $1,148 | $101,997 +18.8% |
| 2014 | $1,148 | $85,880 +7.9% |
| 2013 | -- | $79,579 +2.2% |
| 2012 | -- | $77,867 |
| 2011 | -- | $77,867 |
| 2010 | -- | $77,867 -4.4% |
| 2009 | -- | $81,433 -14.4% |
| 2008 | -- | $95,176 -2.4% |
| 2007 | -- | $97,489 +11.7% |
| 2006 | -- | $87,300 |
| 2005 | -- | $87,300 |
| 2004 | -- | $87,300 +8.6% |
| 2003 | -- | $80,400 |
| 2002 | -- | $80,400 +8.2% |
| 2001 | -- | $74,300 +9.9% |
| 2000 | -- | $67,600 |
Find assessor info on the county website
Monthly payment
Est. payment
Payment breakdown
Explore the cost of this home by adjusting the details. Changes won't be saved.Climate risks
Neighborhood: Timber Lane
Nearby schools
Schools provided by the listing agent
- Elementary: Pearl M Hirsch Elementary School
- Middle: Twin Creeks Middle School
- High: Spring High School
Source: HAR. This data may not be complete. We recommend contacting the local school district to confirm school assignments for this home.


Similar homes
- $239,0004 bd2 ba1.6k sqft23323 Birnam Wood Blvd, Spring, TX 77373For Sale
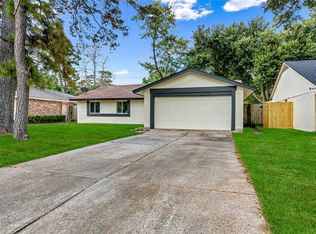 MLS ID #26858809, Amalia Bravo, PAK Home Realty North West. HAR
- $230,0004 bd2 ba1.5k sqft6526 Lynngate Dr, Spring, TX 77373For Sale
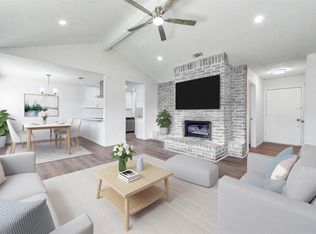 MLS ID #5011771, Heather Sullivan, Prime Texas Properties. HAR
- $253,5004 bd2 ba1.6k sqft4534 Rosegate Dr, Spring, TX 77373For Sale
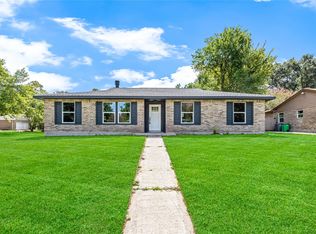 MLS ID #7120168, Amalia Bravo, PAK Home Realty North West. HAR
- $229,0003 bd3 ba1.6k sqft23631 Verngate Dr, Spring, TX 77373For Sale
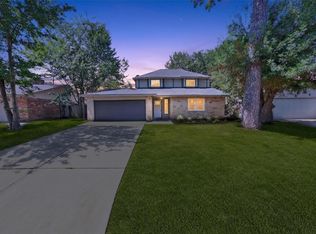 MLS ID #59730307, Rose Gibson, Better Homes and Gardens Real Estate Gary Greene - Cypress. HAR
