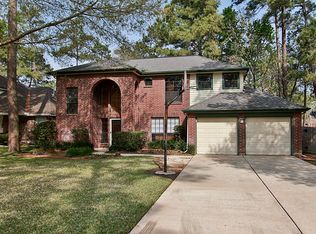
2231 Rolling Glen Dr., is a beautifully renovated 4-bedroom, 2.5 bathroom single family home that welcomes you with abundant natural light offering 2,220 sq. ft. of living space on a generous 7,360 sq. ft. lot in Spring, TX.
This move-in-ready home has been thoughtfully updated throughout, offering a fresh, modern feel and a functional floor plan designed for comfortable everyday living and entertaining. The spacious layout provides 4 bedrooms, each with their walk in closets, that can easily be converted into a home office, guest room, play room or additional living space.
The property is conveniently located in Spring with easy access to shopping, dinning, schools, parks, medical centers and major road ways.
For sale
$329,000
2231 Rolling Glen Dr, Spring, TX 77373
4beds
2,220sqft
Single Family Residence
Built in 1990
7,361 Square Feet Lot
$325,700 Zestimate®
$148/sqft
$-- HOA
What's special
Fresh modern feelThoughtfully updated throughoutAbundant natural lightFunctional floor planBeautifully renovatedSpacious layout
- 22 days
- 838
- 136
Likely to sell faster than
Zillow last checked:
Listing updated:
Listed by:
Federico Arguello TREC #0841060 832-782-3068,
Central Metro Realty
Source: HAR,MLS#: 63425699
Facts & features
Interior
Bedrooms & bathrooms
- Bedrooms: 4
- Bathrooms: 3
- Full bathrooms: 2
- 1/2 bathrooms: 1
Primary bedroom
- Level: First
- Area: 240
- Dimensions: 16x15
Bedroom
- Level: Second
- Area: 130
- Dimensions: 13x10
Bedroom
- Level: Second
- Area: 110
- Dimensions: 11x10
Bedroom
- Level: Second
- Area: 120
- Dimensions: 12x10
Other
- Level: First
Dining room
- Level: First
Kitchen
- Level: First
Living room
- Level: First
Primary bath
- Level: First
Heating
- Natural Gas
Cooling
- Electric
Appliances
- Included: Disposal, Gas Oven, Gas Cooktop, Dishwasher
- Laundry: Gas Dryer Hookup, Washer Hookup
Features
- 3 Bedrooms Up, Primary Bed - 1st Floor, Walk-In Closet(s)
- Flooring: Vinyl
- Number of fireplaces: 1
Interior area
- Total structure area: 2,220
- Total interior livable area: 2,220 sqft
Property
Parking
- Total spaces: 2
- Parking features: Attached
- Attached garage spaces: 2
Features
- Stories: 2
Lot
- Size: 7,361 Square Feet
- Features: Subdivided, 0 Up To 1/4 Acre
Details
- Parcel number: 1120110000222
Construction
Type & style
- Home type: SingleFamily
- Architectural style: Traditional
- Property subtype: Single Family Residence
Materials
- Brick, Other, Stone, Wood Siding
- Foundation: Slab
- Roof: Composition
Condition
- New construction: No
- Year built: 1990
Utilities & green energy
- Sewer: Public Sewer, Septic Tank
- Water: Public
Community & HOA
Community
- Subdivision: Lexington Woods North
HOA
- Has HOA: Yes
Location
- Region: Spring
Financial & listing details
- Price per square foot: $148/sqft
- Tax assessed value: $287,441
- Annual tax amount: $265
- Date on market: 9/9/2026
- Listing terms: Cash,Conventional,FHA,Other,VA Loan
Estimated market value
$325,700
$309,000 - $342,000
$2,308/mo
Price history
| Date | Event | Price |
|---|---|---|
| 9/9/2026 | Listed for sale | $329,000$148/sqft |
Source:  HAR #63425699 Report a problem HAR #63425699 Report a problem | ||
Public tax history
| Year | Property taxes | Tax assessment |
|---|---|---|
| 2025 | $265 +0.1% | $287,441 -1.1% |
| 2024 | $265 | $290,527 |
| 2023 | -- | $290,527 +12.3% |
| 2022 | $183 | $258,755 +16.4% |
| 2021 | -- | $222,212 +11% |
| 2020 | $151 +17.4% | $200,275 +8.4% |
| 2019 | $129 -91.1% | $184,796 +11.9% |
| 2018 | $1,453 | $165,118 |
| 2017 | $1,453 +1.6% | $165,118 +10.6% |
| 2016 | $1,430 -11.5% | $149,294 |
| 2015 | $1,616 | $149,294 +13.7% |
| 2014 | $1,616 | $131,319 +6.9% |
| 2013 | -- | $122,842 |
| 2012 | -- | $122,842 |
| 2011 | -- | $122,842 |
| 2010 | -- | $122,842 -2.4% |
| 2009 | -- | $125,903 -5.2% |
| 2007 | -- | $132,800 |
| 2006 | -- | $132,800 |
| 2005 | -- | $132,800 |
| 2004 | -- | $132,800 +6.8% |
| 2003 | -- | $124,300 +5.2% |
| 2002 | -- | $118,200 +2.3% |
| 2001 | -- | $115,500 +10% |
| 2000 | -- | $105,000 |
Find assessor info on the county website
Monthly payment
Est. payment
Payment breakdown
Explore the cost of this home by adjusting the details. Changes won't be saved.Climate risks
Neighborhood: Lexington Woods
Nearby schools
Schools provided by the listing agent
- Elementary: John Winship Elementary School
- Middle: Twin Creeks Middle School
- High: Spring High School
Source: HAR. This data may not be complete. We recommend contacting the local school district to confirm school assignments for this home.
Similar homes
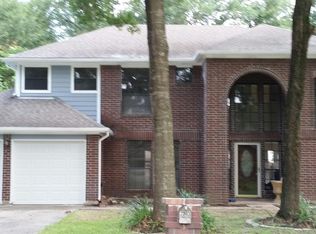
- $379,0004 bd2 ba2.4k sqft18918 Casper Dr, Spring, TX 77373For Sale
 MLS ID #53658262, Justina Bell, Natalie Tye, Broker. HAR
 - $305,0003 bd3 ba1.9k sqft23311 Leafstone Ln, Spring, TX 77373For Sale
 MLS ID #36803330, Marisela Rodriguez, The Agency Team. HAR
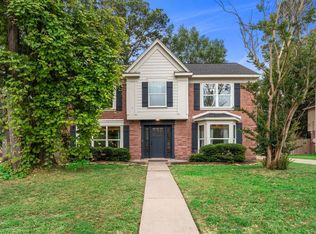
 - $330,0004 bd3 ba2.1k sqft503 Alley Ct, Spring, TX 77388For Sale
 MLS ID #58485985, Caileigh Thaxton, Connect Realty.com. HAR
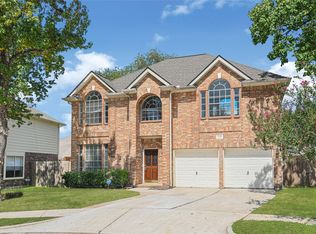
 - $359,9004 bd3 ba2.9k sqft3310 La Mer Ln, Spring, TX 77388For Sale
 MLS ID #92540663, Sandra Zuniga, Summit Bridge Realty. HAR
