Welcome to 13535 Bonilla Lane, a move-in ready 1,416-sq-ft single-story home nestled against a serene greenbelt in Houston’s Pheasant Trace Village. Built in 1984 on a low-maintenance 4,500-sq-ft lot, this 2-bedroom, 2-bathroom residence features classic brick and wood siding with an attached two-car garage. Inside, enjoy carpet-free luxury vinyl plank and tile flooring, a spacious living area with a cozy brick fireplace, and an open kitchen with quartz countertops, a pantry, and a breakfast nook. Unique dual primary suites each boast private full baths and generous closets. Step outside to a fully fenced backyard with a patio for easy outdoor entertaining—all near Highway 6 and Westpark Tollway.
For sale
$240,000
13535 Bonilla Ln, Houston, TX 77083
2beds
1,416sqft
Single Family Residence
Built in 1984
4,499 Square Feet Lot
$231,600 Zestimate®
$169/sqft
$31/mo HOA
What's special
Cozy brick fireplaceAttached two-car garageQuartz countertopsOpen kitchenGenerous closetsFully fenced backyardBreakfast nook
- 16 days
- 64
- 3
Likely to sell faster than
Zillow last checked:
Listing updated:
Listed by:
Hung Vo TREC #0756270 832-776-9703,
Core Properties
Source: HAR,MLS#: 91952400
Facts & features
Interior
Bedrooms & bathrooms
- Bedrooms: 2
- Bathrooms: 2
- Full bathrooms: 2
Primary bedroom
- Level: First
- Area: 182
- Dimensions: 14 x 13
Primary bedroom
- Level: First
- Area: 168
- Dimensions: 14 x 12
Other
- Level: First
- Area: 98
- Dimensions: 14 x 07
Dining room
- Level: First
- Area: 70
- Dimensions: 10 x 07
Kitchen
- Level: First
- Area: 100
- Dimensions: 10 x 10
Living room
- Level: First
- Area: 552
- Dimensions: 24 x 23
Primary bath
- Level: First
- Area: 80
- Dimensions: 10 x 08
Sunroom
- Level: First
- Area: 70
- Dimensions: 10 x 07
Utility room
- Level: First
- Area: 36
- Dimensions: 06 x 06
Heating
- Natural Gas
Cooling
- Ceiling Fan(s), Electric
Appliances
- Included: Disposal, Gas Oven, Microwave, Gas Cooktop, Dishwasher
- Laundry: Electric Dryer Hookup, Washer Hookup
Features
- 2 Primary Bedrooms, All Bedrooms Down
- Flooring: Vinyl
- Windows: Window Coverings
- Number of fireplaces: 1
- Fireplace features: Gas
Interior area
- Total structure area: 1,416
- Total interior livable area: 1,416 sqft
Property
Parking
- Total spaces: 2
- Parking features: Attached, Garage Door Opener
- Attached garage spaces: 2
Features
- Stories: 1
- Patio & porch: Patio/Deck
- Fencing: Back Yard
Lot
- Size: 4,499 Square Feet
- Features: Subdivided, 0 Up To 1/4 Acre
Details
- Parcel number: 1157050080056
Construction
Type & style
- Home type: SingleFamily
- Architectural style: Traditional
- Property subtype: Single Family Residence
Materials
- Brick, Wood Siding
- Foundation: Slab
- Roof: Composition
Condition
- New construction: No
- Year built: 1984
Utilities & green energy
- Water: Water District
Green energy
- Energy efficient items: Thermostat
Community & HOA
Community
- Subdivision: Pheasant Trace Village Sec 01
HOA
- Has HOA: Yes
- HOA fee: $374 annually
Location
- Region: Houston
Financial & listing details
- Price per square foot: $169/sqft
- Tax assessed value: $216,780
- Annual tax amount: $4,868
- Date on market: 10/5/2026
- Listing terms: Cash,Conventional,FHA,VA Loan
- Road surface type: Asphalt
Estimated market value
$231,600
$220,000 - $243,000
$1,630/mo
Price history
| Date | Event | Price |
|---|---|---|
| 8/28/2026 | Listed for sale | $240,000+2.1%$169/sqft |
Source:  HAR #25484379 Report a problem HAR #25484379 Report a problem | ||
| 4/14/2025 | Pending sale | $235,000$166/sqft |
Source: HAR #7177925 Report a problem | ||
| 3/7/2025 | Price change | $235,000-4.1%$166/sqft |
Source: HAR #7177925 Report a problem | ||
| 2/5/2025 | Price change | $245,000-2%$173/sqft |
Source: HAR #7177925 Report a problem | ||
| 12/23/2024 | Listed for sale | $249,995$177/sqft |
Source: HAR #7177925 Report a problem | ||
| 8/26/2022 | Listing removed | -- |
Source: Zillow Rental Manager Report a problem | ||
| 8/10/2022 | Listed for rent | $1,600$1/sqft |
Source: Zillow Rental Manager Report a problem | ||
| 2/1/2015 | Sold | -- |
Source: Agent Provided Report a problem | ||
Public tax history
| Year | Property taxes | Tax assessment |
|---|---|---|
| 2025 | $1,794 +4.6% | $216,780 |
| 2024 | $1,715 +14.1% | $216,780 +2.8% |
| 2023 | $1,503 +13.9% | $210,958 +13.8% |
| 2022 | $1,320 | $185,425 +21.6% |
| 2021 | -- | $152,439 +3.9% |
| 2020 | $1,158 +6.8% | $146,651 +10.5% |
| 2019 | $1,084 -67.9% | $132,701 +5% |
| 2018 | $3,373 | $126,417 |
| 2017 | $3,373 +12.3% | $126,417 +11.7% |
| 2016 | $3,003 +46.5% | $113,171 |
| 2015 | $2,050 | $113,171 +15.2% |
| 2014 | $2,050 | $98,203 +18.3% |
| 2013 | -- | $83,012 |
| 2012 | -- | $83,012 |
| 2011 | -- | $83,012 -13% |
| 2010 | -- | $95,391 |
| 2009 | -- | $95,391 -9.7% |
| 2007 | -- | $105,595 +1.3% |
| 2006 | -- | $104,280 |
| 2005 | -- | -- |
| 2004 | -- | $94,800 +5.9% |
| 2003 | -- | $89,500 +10% |
| 2002 | -- | $81,400 +10% |
| 2001 | -- | $74,000 +10% |
| 2000 | -- | $67,300 |
Find assessor info on the county website
Monthly payment
Est. payment
Payment breakdown
Explore the cost of this home by adjusting the details. Changes won't be saved.Climate risks
Neighborhood: 77083
Nearby schools
Schools provided by the listing agent
- Elementary: Liestman Elementary School
- Middle: Killough Middle School
- High: Aisd Draw
Source: HAR. This data may not be complete. We recommend contacting the local school district to confirm school assignments for this home.

Similar homes
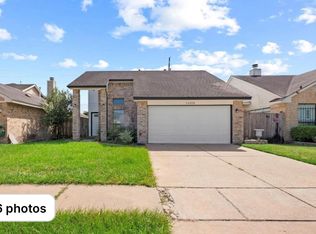
- $225,0003 bd2 ba1.6k sqft9227 Stockwell Dr, Houston, TX 77083For Sale
 MLS ID #32357707, Thao Nguyen, eXp Realty LLC. HAR
 - $229,6003 bd2 ba1.2k sqft7310 Londres Dr, Houston, TX 77083For Sale
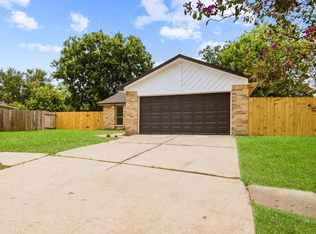 MLS ID #32961129, Hai Huynh, Keller Williams Signature. HAR
 - $254,9003 bd2 ba2.1k sqft15430 Camino Del Sol Dr, Houston, TX 77083For Sale
 MLS ID #40703696, Lynette Thomas, Entera Realty LLC. HAR
 - $295,0003 bd3 ba1.6k sqft7143 Sun Village Dr, Houston, TX 77083For Sale
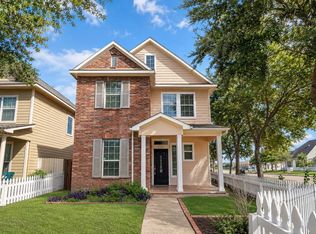 MLS ID #68612420, Vinh Ngo, 5th Stream Realty. HAR
