Beautifully updated 3-bedroom, 2-bath home featuring wood floors throughout, fresh interior paint in light modern colors, and abundant natural light. The spacious living area flows into an updated kitchen with granite countertops, tile backsplash, 42-inch cabinets, and a stainless-steel refrigerator. Both bathrooms have been remodeled with tiled showers, glass enclosures and one has granite countertops. The primary bath features double sinks and a walk-in closet. Enjoy the backyard with the covered patio and ceiling fan. There is also a sunroom of the master bedroom. Updates include Hardie Plank siding, kitchen, bathrooms, front door, and French drain (2021); HVAC system, furnace, and ductwork (2023); plumbing lines and epoxy garage floor (2024); and roof and foundation replacement (2025). Foundation includes a transferable lifetime warranty. Washer, dryer & refrigerator included. Move-in ready with extensive updates throughout and offering peace of mind with major system replacements.
For sale
Price cut: $4K (8/21)
$265,000
4223 Wildacres Dr, Houston, TX 77072
3beds
1,643sqft
Single Family Residence
Built in 1978
4,051 Square Feet Lot
$256,400 Zestimate®
$161/sqft
$29/mo HOA
What's special
Stainless-steel refrigeratorWood floors throughoutAbundant natural lightTile backsplashHardie plank siding
- 82 days
- 238
- 25
Zillow last checked:
Listing updated:
Listed by:
Andrew Trainer TREC #0557446 281-748-7401,
CENTURY 21 Western Realty, Inc
Source: HAR,MLS#: 34410199
Facts & features
Interior
Bedrooms & bathrooms
- Bedrooms: 3
- Bathrooms: 2
- Full bathrooms: 2
Rooms
- Room types: Den
Primary bedroom
- Level: First
- Area: 208
- Dimensions: 16x13
Bedroom
- Level: First
- Area: 121
- Dimensions: 11x11
Bedroom
- Level: First
- Area: 121
- Dimensions: 11x11
Other
- Level: First
- Area: 24
- Dimensions: 6x4
Dining room
- Level: First
- Area: 165
- Dimensions: 15x11
Kitchen
- Level: First
- Area: 117
- Dimensions: 13x9
Living room
- Level: First
- Area: 361
- Dimensions: 19x19
Sunroom
- Level: First
- Area: 104
- Dimensions: 13x8
Heating
- Natural Gas
Cooling
- Electric
Appliances
- Included: Disposal, Electric Oven, Microwave, Electric Cooktop, Dishwasher
- Laundry: Electric Dryer Hookup, Gas Dryer Hookup, Washer Hookup
Features
- All Bedrooms Down, En-Suite Bath, Walk-In Closet(s)
- Number of fireplaces: 1
- Fireplace features: Gas Log
Interior area
- Total structure area: 1,643
- Total interior livable area: 1,643 sqft
Video & virtual tour
Property
Parking
- Total spaces: 2
- Parking features: Attached
- Attached garage spaces: 2
Features
- Stories: 1
Lot
- Size: 4,051 Square Feet
- Features: Subdivided, 0 Up To 1/4 Acre
Details
- Parcel number: 1097850020012
Construction
Type & style
- Home type: SingleFamily
- Architectural style: Traditional
- Property subtype: Single Family Residence
Materials
- Brick, Cement Siding, Wood Siding
- Foundation: Slab
- Roof: Composition
Condition
- New construction: No
- Year built: 1978
Utilities & green energy
- Sewer: Public Sewer
- Water: Public
Community & HOA
Community
- Subdivision: Brays Village Sec 05
HOA
- Has HOA: Yes
- HOA fee: $350 annually
Location
- Region: Houston
Financial & listing details
- Price per square foot: $161/sqft
- Tax assessed value: $211,632
- Annual tax amount: $4,770
- Date on market: 6/19/2026
- Listing terms: Cash,Conventional,FHA,VA Loan
- Exclusions: Security Cameras
Estimated market value
$256,400
$244,000 - $269,000
$1,792/mo
Price history
| Date | Event | Price |
|---|---|---|
| 8/21/2026 | Price change | $265,000-1.5%$161/sqft |
Source:  HAR #34410199 Report a problem HAR #34410199 Report a problem | ||
| 8/6/2026 | Pending sale | $269,000$164/sqft |
Source: HAR #34410199 Report a problem | ||
| 7/13/2026 | Price change | $269,000-3.9%$164/sqft |
Source: HAR #34410199 Report a problem | ||
| 6/19/2026 | Listed for sale | $279,900$170/sqft |
Source: HAR #34410199 Report a problem | ||
Public tax history
| Year | Property taxes | Tax assessment |
|---|---|---|
| 2025 | $2,117 +2.4% | $211,632 -2.3% |
| 2024 | $2,067 +17.4% | $216,560 -2.5% |
| 2023 | $1,760 +8.1% | $222,176 +14.9% |
| 2022 | $1,629 | $193,313 +16.9% |
| 2021 | -- | $165,356 +10.8% |
| 2020 | $1,463 +8.4% | $149,295 +2.2% |
| 2019 | $1,350 -40.1% | $146,028 +7.8% |
| 2018 | $2,255 | $135,416 +3.1% |
| 2017 | $2,255 +12.6% | $131,291 +25.7% |
| 2016 | $2,003 +14.6% | $104,484 +11.9% |
| 2015 | $1,747 | $93,400 |
| 2014 | $1,747 | $93,400 +26.6% |
| 2013 | -- | $73,771 |
| 2012 | -- | $73,771 -9.2% |
| 2011 | -- | $81,246 -10.4% |
| 2010 | -- | $90,726 +6.2% |
| 2009 | -- | $85,444 -8.1% |
| 2008 | -- | $92,980 |
| 2007 | -- | $92,980 |
| 2006 | -- | $92,980 +4.9% |
| 2005 | -- | $88,600 |
| 2004 | -- | $88,600 |
| 2003 | -- | $88,600 +21.2% |
| 2002 | -- | $73,100 +9.9% |
| 2001 | -- | $66,500 +9.9% |
| 2000 | -- | $60,500 |
Find assessor info on the county website
Monthly payment
Est. payment
Payment breakdown
Explore the cost of this home by adjusting the details. Changes won't be saved.Climate risks
Neighborhood: Alief
Nearby schools
Schools provided by the listing agent
- Elementary: Chancellor Elementary School
- Middle: Alief Middle School
- High: Aisd Draw
Source: HAR. This data may not be complete. We recommend contacting the local school district to confirm school assignments for this home.
Similar homes
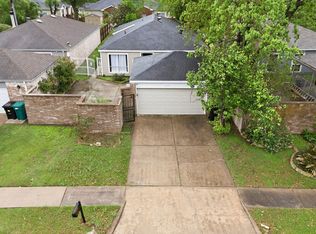
- $265,0003 bd2 ba1.6k sqft16235 Olive Glen Dr, Houston, TX 77082For Sale
 MLS ID #43774701, Kevin Duc Nguyen, ABSOLUTE Realty Group Inc.. HAR
 - $297,0003 bd2 ba1.6k sqft8215 Braes River Dr, Houston, TX 77074For Sale
 MLS ID #48807335, Stephen Krueger, RE/MAX Grand. HAR
 - $310,0003 bd2 ba1.6k sqft12827 Sandri Ln, Houston, TX 77077For Sale
 MLS ID #56802123, Jackie Melchor, Compass RE Texas, LLC - Houston. HAR
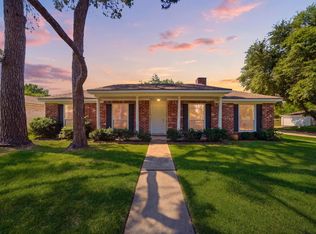
 - $280,0004 bd2 ba1.8k sqft9231 Tooley Dr, Houston, TX 77031For Sale
 MLS ID #87257586, Brad Evans, Real Broker, LLC. HAR
