Welcome to 10419 Odessa Dr in Sugar Land! This beautifully maintained home features tile flooring throughout, fresh interior paint, and a remodeled, expanded kitchen with granite countertops, a custom pantry, and ceiling-height cabinetry for exceptional storage. The spacious layout is perfect for everyday living and entertaining. The primary suite offers his-and-hers walk-in closets for added convenience. Enjoy peace of mind with a new roof installed in 2025 and a generator plug for added preparedness. Step outside to your private backyard oasis featuring a heated pool with jacuzzi and a covered patio, perfect for year-round relaxation and entertaining. Conveniently located near major highways, shopping, dining, parks, and schools, this home combines comfort, style, and functionality. Schedule your private showing today!
For sale
Price cut: $14K (7/30)
$281,000
10419 Odessa Dr, Sugar Land, TX 77498
3beds
1,584sqft
:
Get pre-qualified$2,056/mo
Single Family Residence
Built in 1979
6,298 Square Feet Lot
$274,900 Zestimate®
$177/sqft
$33/mo HOA
What's special
Private backyard oasisFresh interior paintTile flooring throughoutGranite countertopsHeated pool with jacuzziCustom pantryRemodeled expanded kitchen
- 59 days |
- 978 |
- 93 |
Zillow last checked:
Listing updated:
Listed by:
Patricia Smith TREC #0754353 832-732-9581,
Epique Realty LLC
Source: HAR,MLS#: 46109760
Facts & features
Interior
Bedrooms & bathrooms
- Bedrooms: 3
- Bathrooms: 2
- Full bathrooms: 2
Rooms
- Room types: Family Room
Primary bedroom
- Level: First
- Area: 154
- Dimensions: 14x11
Bedroom
- Level: First
- Area: 121
- Dimensions: 11x11
Bedroom
- Level: First
- Area: 121
- Dimensions: 11x11
Heating
- Natural Gas
Cooling
- Electric
Features
- All Bedrooms Down
- Number of fireplaces: 1
Interior area
- Total structure area: 1,584
- Total interior livable area: 1,584 sqft
Video & virtual tour
Property
Parking
- Total spaces: 2
- Parking features: Attached
- Attached garage spaces: 2
Features
- Stories: 1
- Has private pool: Yes
- Pool features: Heated, In Ground
Lot
- Size: 6,298 Square Feet
- Features: Subdivided, 0 Up To 1/4 Acre
Details
- Parcel number: 8100020080050907
Construction
Type & style
- Home type: SingleFamily
- Architectural style: Traditional
- Property subtype: Single Family Residence
Materials
- Brick
- Foundation: Slab
- Roof: Composition
Condition
- New construction: No
- Year built: 1979
Utilities & green energy
- Water: Public
Community & HOA
Community
- Subdivision: Townewest Sec 2
HOA
- Has HOA: Yes
- HOA fee: $396 annually
Location
- Region: Sugar Land
Financial & listing details
- Price per square foot: $177/sqft
- Tax assessed value: $302,521
- Annual tax amount: $6,389
- Date on market: 6/9/2026
- Listing terms: Cash,Conventional,FHA,VA Loan
Estimated market value
$274,900
$261,000 - $289,000
$2,113/mo
Price history
| Date | Event | Price |
|---|---|---|
| 7/30/2026 | Price change | $281,000-4.7%$177/sqft |
Source:  HAR #46109760 Report a problem HAR #46109760 Report a problem | ||
| 6/19/2026 | Price change | $295,000-4.8%$186/sqft |
Source: HAR #46109760 Report a problem | ||
| 6/9/2026 | Listed for sale | $310,000$196/sqft |
Source: HAR #46109760 Report a problem | ||
Public tax history
| Year | Property taxes | Tax assessment |
|---|---|---|
| 2025 | $4,777 +110.6% | $302,521 +31.5% |
| 2024 | $2,268 +14.7% | $230,118 +10% |
| 2023 | $1,977 -22.4% | $209,198 +10% |
| 2022 | $2,546 -1% | $190,180 +10% |
| 2021 | $2,572 +3.5% | $172,890 +4.7% |
| 2020 | $2,484 +4.7% | $165,070 +6% |
| 2019 | $2,373 +9.6% | $155,690 +10% |
| 2018 | $2,164 -11.6% | $141,540 +10% |
| 2017 | $2,449 | $128,670 +10% |
| 2016 | $2,449 +55.8% | $116,970 +10% |
| 2015 | $1,572 +1.7% | $106,340 +10% |
| 2014 | $1,546 | $96,670 +6% |
| 2013 | -- | $91,210 +6% |
| 2012 | -- | $86,020 +10% |
| 2011 | -- | $78,200 -20.6% |
| 2010 | -- | $98,470 +7% |
| 2009 | -- | $92,070 -8% |
| 2008 | -- | $100,070 +2.7% |
| 2007 | -- | $97,410 +4.8% |
| 2006 | -- | $92,910 -3.8% |
| 2005 | -- | $96,580 +3.2% |
| 2004 | -- | $93,580 |
| 2003 | -- | -- |
| 2002 | -- | -- |
| 2001 | -- | -- |
| 2000 | -- | -- |
Find assessor info on the county website
Monthly payment
Est. payment
Payment breakdown
Explore the cost of this home by adjusting the details. Changes won't be saved.Climate risks
Neighborhood: Town West
Nearby schools
GreatSchools rating
- 6/10Townewest Elementary SchoolGrades: PK-5Distance: 0.6 mi
- 6/10Sugar Land Middle SchoolGrades: 6-8Distance: 2.5 mi
- 6/10Kempner High SchoolGrades: 9-12Distance: 1.7 mi
Schools provided by the listing agent
- Elementary: Townewest Elementary School
- Middle: Sugar Land Middle School
- High: Kempner High School
Source: HAR. This data may not be complete. We recommend contacting the local school district to confirm school assignments for this home.
- $225,8003 bd2 ba1.6k sqft10415 Odessa Dr, Sugar Land, TX 77498Off Market
- $262,2004 bd2 ba2.6k sqft10423 Odessa Dr, Sugar Land, TX 77498Off Market
- $205,4003 bd2 ba1.2k sqft10418 Permian Dr, Sugar Land, TX 77498Off Market
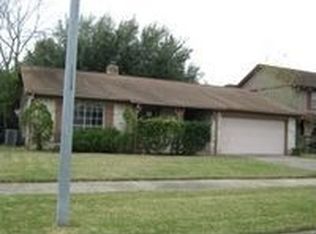
- $204,0003 bd2 ba1.2k sqft10411 Odessa Dr, Sugar Land, TX 77498Off Market
- $228,4003 bd2 ba1.6k sqft10427 Odessa Dr, Sugar Land, TX 77498Off Market
- $235,0004 bd2 ba1.6k sqft10422 Permian Dr, Sugar Land, TX 77498Off Market
- $268,0004 bd3 ba2.4k sqft10414 Permian Dr, Sugar Land, TX 77498Off Market
- $247,8004 bd2 ba1.8k sqft14303 Quiet Town Ln, Sugar Land, TX 77498Off Market
A local agent can set up tours, give advice and negotiate with sellers.
Similar homes
- $301,5004 bd2 ba1.3k sqft10203 Hollow Canyon Dr, Sugar Land, TX 77498For Sale
 MLS ID #77591526, Gabriela Rodriguez, eXp Realty LLC. HAR
 - $315,0003 bd2 ba1.7k sqft1103 Pinecroft Dr, Sugar Land, TX 77498For Sale
 MLS ID #94353709, Jamie Derouen, Redfin Corporation. HAR
 - $282,9003 bd2 ba1.8k sqft3451 Golders Green Dr, Houston, TX 77082For Sale
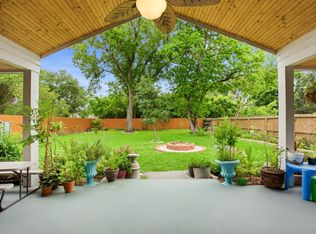 MLS ID #35589390, Reuben Reyes, HomeSmart. HAR
 - $275,0004 bd3 ba2k sqft15119 Plaza Libre Dr, Houston, TX 77083For Sale
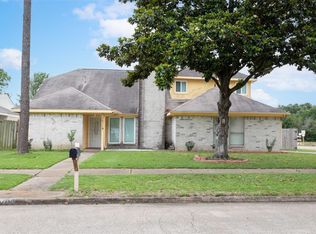 MLS ID #35634177, Mia Li, MA Realty LLC. HAR
 - $275,0004 bd3 ba2k sqft12010 Longbrook Dr, Houston, TX 77099For SaleMLS ID #91799773, Elridge Guillory, Quest Real Estate. HAR
- $279,9003 bd2 ba1.5k sqft13823 Wickersham Ln, Houston, TX 77077For SaleMLS ID #49317845, Karen Osenbaugh, Osenbaugh, REALTORS. HAR
- $285,0004 bd2 ba1.8k sqft9231 Tooley Dr, Houston, TX 77031For SaleMLS ID #71311396, Brad Evans, Real Broker, LLC. HAR
- $284,0003 bd2 ba1.8k sqft8314 Edgemoor Dr, Houston, TX 77036For SaleMLS ID #27087030, Trinh Le, Texas Signature Realty. HAR
- $305,0003 bd2 ba2k sqft8227 Squires Place Dr, Houston, TX 77083For SaleMLS ID #13556314, Thao Nguyen, eXp Realty LLC. HAR
- $299,9003 bd2 ba2.1k sqft17014 Morning Dusk Dr, Richmond, TX 77407For SaleMLS ID #96796385, Thao Nguyen, eXp Realty LLC. HAR
- $335,0004 bd3 ba2.3k sqft16818 Basewood Ct, Sugar Land, TX 77498For SaleMLS ID #90034644, Verron Jackson, Redfin Corporation. HAR
- $289,9903 bd2 ba1.7k sqft18814 Deer Key Cir, Houston, TX 77084For SaleMLS ID #81752219, David Gibbs, Keller Williams Memorial. HAR
- $299,0003 bd2 ba1.7k sqft4719 Rainbow Run, Sugar Land, TX 77479For SaleMLS ID #20442979, Cathy Stubbs, Keller Williams Realty Southwest. HAR
- $265,0003 bd2 ba1.4k sqft1912 Trixie Ln, Houston, TX 77042For SaleMLS ID #86892559, Shelli Underwood, Keller Williams Realty Northeast. HAR
- $275,0003 bd2 ba2.1k sqft2331 Wren Meadow Rd, Richmond, TX 77406For SaleMLS ID #8252717, Tonya Grandmaiter, CB&A, Realtors-Katy. HAR
- $295,0003 bd2 ba2k sqft8114 Twin Hills Dr, Houston, TX 77071For SaleMLS ID #46813608, Shannon Lester, Better Homes and Gardens Real Estate Gary Greene - Memorial. HAR
- $312,0004 bd3 ba2.2k sqft20311 Warrington Dr, Katy, TX 77450For SaleMLS ID #69137402, Earl Madere, Epique Realty LLC. HAR
- $325,0003 bd2 ba1.6k sqft20218 Pittsford Dr, Katy, TX 77450For SaleMLS ID #95792961, Lauren Ashley, Better Homes and Gardens Real Estate Gary Greene - The Woodlands. HAR
- $315,0004 bd3 ba2.3k sqft6511 Las Brisas Dr, Houston, TX 77083For SaleMLS ID #26051932, Kendall Talley, eXp Realty LLC. HAR
- $340,0003 bd3 ba2k sqft10402 Huntington Point Dr, Houston, TX 77099For SaleMLS ID #16303490, Eren Yesildas, Keller Williams Memorial. HAR
