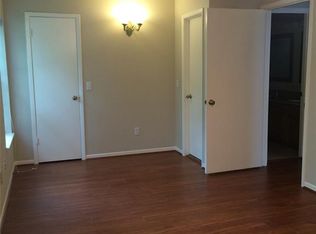
Adorable one-story brick ranch-style home situated on a PRIME corner lot in the quiet, family-friendly Lakefield neighborhood. Zoned to top-ranked Clements High School! Interior and exterior have been recently painted, and new Hardie plank siding was installed in 2025. The open-concept floor plan features a spacious family room with a centrally located fireplace, creating a warm and inviting gathering space. Smartly designed kitchen offers an open, functional layout and features sliding glass doors that open to a side patio. The primary suite boasts a high ceiling, natural light from a large window, and a secluded location at the back of the home overlooking the backyard. Secondary bedrooms offer walk-in closets for ample storage. 2-car garage w/double-wide driveway and adjacent to HOA-maintained green space. Enjoy a short walk to the neighborhood playground, with convenient access to First Colony amenities, restaurants, shopping, and major freeways. Schedule your private tour today!
For sale
Price cut: $17K (8/5)
$299,000
4719 Rainbow Run, Sugar Land, TX 77479
3beds
1,721sqft
Single Family Residence
Built in 1985
7,548 Square Feet Lot
$289,300 Zestimate®
$174/sqft
$76/mo HOA
What's special
Centrally located fireplaceOpen-concept floor planSpacious family roomPrime corner lotNew hardie plank sidingSmartly designed kitchen
- 67 days |
- 632 |
- 41 |
Zillow last checked:
Listing updated:
Listed by:
Cathy Stubbs TREC #0437128 281-967-6149,
Keller Williams Realty Southwest
Source: HAR,MLS#: 20442979
Facts & features
Interior
Bedrooms & bathrooms
- Bedrooms: 3
- Bathrooms: 2
- Full bathrooms: 2
Primary bedroom
- Level: First
- Area: 210
- Dimensions: 15 x 14
Bedroom
- Level: First
- Area: 121
- Dimensions: 11 x 11
Bedroom
- Level: First
- Area: 100
- Dimensions: 10 x 10
Breakfast
- Level: First
- Area: 81
- Dimensions: 9 x 9
Dining room
- Level: First
- Area: 180
- Dimensions: 18 x 10
Kitchen
- Level: First
- Area: 88
- Dimensions: 11 x 8
Living room
- Level: First
- Area: 400
- Dimensions: 20 x 20
Utility room
- Features: In Garage
Heating
- Natural Gas
Cooling
- Ceiling Fan(s), Electric
Appliances
- Included: Disposal, Dryer, Refrigerator, Washer, Gas Oven, Oven, Gas Range, Dishwasher
- Laundry: Electric Dryer Hookup, Gas Dryer Hookup, Washer Hookup
Features
- High Ceilings, All Bedrooms Down, Primary Bed - 1st Floor, Split Plan, Walk-In Closet(s)
- Flooring: Carpet, Tile
- Windows: Solar Screens
- Number of fireplaces: 1
- Fireplace features: Wood Burning
Interior area
- Total structure area: 1,721
- Total interior livable area: 1,721 sqft
Property
Parking
- Total spaces: 2
- Parking features: Attached, Garage Door Opener, Double-Wide Driveway
- Attached garage spaces: 2
Features
- Stories: 1
- Patio & porch: Patio/Deck
- Exterior features: Side Yard
- Fencing: Back Yard
Lot
- Size: 7,548 Square Feet
- Features: Back Yard, Corner Lot, Subdivided, 0 Up To 1/4 Acre
Details
- Parcel number: 4762010180010907
Construction
Type & style
- Home type: SingleFamily
- Architectural style: Ranch
- Property subtype: Single Family Residence
Materials
- Brick
- Foundation: Slab
- Roof: Composition
Condition
- New construction: No
- Year built: 1985
Utilities & green energy
- Sewer: Public Sewer
- Water: Public
Green energy
- Energy efficient items: Attic Vents, Thermostat
Community & HOA
Community
- Subdivision: Lakefield
HOA
- Has HOA: Yes
- Amenities included: Basketball Court, Clubhouse, Park, Picnic Area, Playground, Pool, Tennis Court(s), Trail(s)
- HOA fee: $912 annually
Location
- Region: Sugar Land
Financial & listing details
- Price per square foot: $174/sqft
- Tax assessed value: $317,197
- Annual tax amount: $6,146
- Date on market: 6/19/2026
- Listing terms: Cash,Conventional,FHA,VA Loan
- Ownership: Full Ownership
- Road surface type: Asphalt, Curbs
Estimated market value
$289,300
$275,000 - $304,000
$2,143/mo
Price history
| Date | Event | Price |
|---|---|---|
| 8/5/2026 | Price change | $299,000-5.4%$174/sqft |
Source:  HAR #20442979 Report a problem HAR #20442979 Report a problem | ||
| 7/9/2026 | Price change | $316,000-3.1%$184/sqft |
Source: HAR #20442979 Report a problem | ||
| 7/6/2026 | Listed for sale | $326,000$189/sqft |
Source: HAR #20442979 Report a problem | ||
| 7/1/2026 | Pending sale | $326,000$189/sqft |
Source: HAR #20442979 Report a problem | ||
| 6/19/2026 | Listed for sale | $326,000$189/sqft |
Source: HAR #20442979 Report a problem | ||
Public tax history
| Year | Property taxes | Tax assessment |
|---|---|---|
| 2025 | $2,604 -36.6% | $317,197 +1.1% |
| 2024 | $4,109 +11.6% | $313,632 +10% |
| 2023 | $3,681 -12.5% | $285,120 +10% |
| 2022 | $4,204 +2% | $259,200 +10% |
| 2021 | $4,121 -5.1% | $235,640 -3.9% |
| 2020 | $4,344 +3.9% | $245,080 +5.1% |
| 2019 | $4,182 -0.1% | $233,130 +2% |
| 2018 | $4,187 +4.7% | $228,470 +8% |
| 2017 | $3,997 | $211,540 +5.2% |
| 2016 | $3,997 +19% | $201,170 +10% |
| 2015 | $3,358 +5.8% | $182,880 +10% |
| 2014 | $3,173 | $166,250 +9.6% |
| 2013 | -- | $151,650 +1.8% |
| 2012 | -- | $148,930 -5.6% |
| 2011 | -- | $157,770 +2% |
| 2010 | -- | $154,620 +1.5% |
| 2009 | -- | $152,350 +4.7% |
| 2008 | -- | $145,580 +4.3% |
| 2007 | -- | $139,590 +3% |
| 2006 | -- | $135,590 |
| 2005 | -- | $135,590 +5.3% |
| 2004 | -- | $128,760 |
| 2003 | -- | -- |
| 2002 | -- | -- |
| 2001 | -- | -- |
| 2000 | -- | -- |
Find assessor info on the county website
Monthly payment
Est. payment
Payment breakdown
Explore the cost of this home by adjusting the details. Changes won't be saved.Climate risks
Neighborhood: Lakefield
Nearby schools
GreatSchools rating
- 8/10Austin Parkway Elementary SchoolGrades: PK-5Distance: 0.5 mi
- 9/10First Colony Middle SchoolGrades: 6-8Distance: 1.1 mi
- 9/10Clements High SchoolGrades: 9-12Distance: 2.7 mi
Schools provided by the listing agent
- Elementary: Settlers Way Elementary School
- Middle: First Colony Middle School
- High: Clements High School
Source: HAR. This data may not be complete. We recommend contacting the local school district to confirm school assignments for this home.
- $268,8003 bd2 ba1.5k sqft4715 Rainbow Run, Sugar Land, TX 77479Off Market
- $--3 bd2 ba1.5k sqft4715 Rainbow Run #4715, Sugar Land, TX 77479Off Market

- $306,7003 bd2 ba1.7k sqft4711 Rainbow Run, Sugar Land, TX 77479Off Market

- $120,150-- bd-- ba-- sqft2506 Lakefield Way, Sugar land, TX 77479Off Market
- $1610.64 acresLakefield Way, Sugar land, TX 77479Off Market
- $2,5953 bd3 ba2.2k sqft4722 Rainbow Run, Sugar Land, TX 77479For Rent
- $--3 bd3 ba2k sqft2506 Lakefield Way, Sugar land, TX 77479Sold
- $273,1003 bd2 ba1.3k sqft4718 Rainbow Run, Sugar Land, TX 77479Off Market
A local agent can set up tours, give advice and negotiate with sellers.
Similar homes
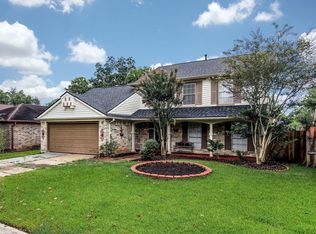
- $329,0003 bd3 ba1.6k sqft3206 Settlers Way Blvd, Sugar Land, TX 77479For Sale
 MLS ID #76907759, Sonia Estrada, Texas Signature Realty. HAR
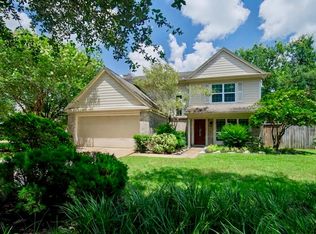
 - $338,5884 bd3 ba1.9k sqft3007 Rimrock Dr, Missouri City, TX 77459For Sale
 MLS ID #2411199, Terri Kurkjian, eXp Realty LLC. HAR
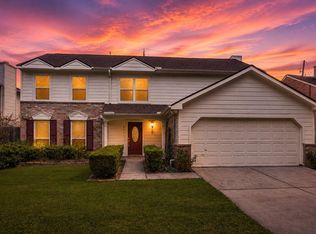
 - $349,0004 bd3 ba2.3k sqft3211 Double Lake Dr, Missouri City, TX 77459For Sale
 MLS ID #7788060, Wai Wing Lung, SKW Realty. HAR
 - $300,0003 bd2 ba2k sqft8227 Squires Place Dr, Houston, TX 77083For Sale
 MLS ID #33316087, Le Nguyen, Go-MRealty. HAR
 - $335,0003 bd3 ba2k sqft3415 W Creek Club Dr, Missouri City, TX 77459For SaleMLS ID #17187643, Brandi Owens, Orchard Brokerage. HAR
- $300,0004 bd2 ba2.3k sqft1906 Tall Gum Dr, Fresno, TX 77545For SaleMLS ID #24351979, Charmayne Lacewell, Better Homes and Gardens Real Estate Gary Greene - Sugar Land. HAR
- $278,0003 bd2 ba1.5k sqft14015 Susan Ct, Sugar Land, TX 77498For SaleMLS ID #74945091, Monique Castro, Third Coast Realty LLC. HAR
- $350,0003 bd3 ba2.2k sqft813 Lakeview Dr, Sugar Land, TX 77498For SaleMLS ID #19633158, Holly Smith, Compass RE Texas, LLC - The Heights. HAR
- $324,9903 bd2 ba2.1k sqft16826 Cobble Ridge Dr, Sugar Land, TX 77498For SaleMLS ID #86007127, Rachel Novosad, Kenyson Roane Realty. HAR
- $314,0004 bd3 ba2.4k sqft10435 Long River Dr, Sugar Land, TX 77498For SaleMLS ID #27421966, Katharine Russell, Traditions Real Estate. HAR
- $349,0003 bd2 ba2k sqft11314 Hillcroft St, Houston, TX 77035For SaleMLS ID #93903104, Daniel Foster, eXp Realty LLC. HAR
- $285,0004 bd2 ba1.8k sqft9231 Tooley Dr, Houston, TX 77031For SaleMLS ID #87257586, Brad Evans, Real Broker, LLC. HAR
- $379,5003 bd2 ba2.3k sqft7415 Orchard Hills Ln, Sugar Land, TX 77479For SaleMLS ID #25203372, Audra O'Neal, ONTX Realty Partners. HAR
- $299,9903 bd2 ba2.3k sqft13431 Clarewood Dr, Houston, TX 77083For SaleMLS ID #58053961, Brinda Dalwadi, Realm Real Estate Professionals - Katy. HAR
- $250,0003 bd3 ba1.6k sqft2015 Greencrest Dr, Missouri City, TX 77489For SaleMLS ID #7559072, Erica Guest, WM Realty TX LLC. HAR
- $335,0004 bd2 ba2.1k sqft13823 Ivymount Dr, Sugar Land, TX 77498For SaleMLS ID #17186967, Sally Collier, Keller Williams Premier Realty. HAR
- $320,0004 bd3 ba2.5k sqft3615 Darnell Ct, Missouri City, TX 77459For SaleMLS ID #17499610, Erica Guest, WM Realty TX LLC. HAR
- $345,5004 bd3 ba2.5k sqft3806 Crystal Falls Dr, Missouri City, TX 77459For SaleMLS ID #33194794, Jennifer Wood, HomeSmart. HAR
- $319,0004 bd3 ba2.5k sqft22502 Deville Dr, Katy, TX 77450For SaleMLS ID #217397, Timothy Chu, HomeSmart. HAR
- $279,9003 bd2 ba1.8k sqft3451 Golders Green Dr, Houston, TX 77082For SaleMLS ID #35589390, Reuben Reyes, HomeSmart. HAR
