Welcome to this beautiful 4-bedroom, 2-bathroom home located in the desirable Mission Bend neighborhood.
Step inside to an inviting open-concept floorplan that effortlessly connects your main living spaces, featuring a cozy fireplace that serves as the perfect centerpiece for the living room. The interior is accented by a blend of carpet and luxury vinyl plank (LVP) flooring. The kitchen is fully updated with sleek granite countertops and stainless steel appliances, making it a stylish space for cooking and entertaining. Off the main living area, you will find a dedicated laundry and mud room that leads to the attached 2-car garage. The primary suite offers a private retreat, complete with its own primary bathroom and a large walk-in closet. Outside, the fully fenced-in backyard provides a secure and private space for outdoor activities.
Situated in the southeast area, this home boasts a highly convenient location.
For sale
Price cut: $10K (8/7)
$259,900
15430 Camino Del Sol Dr, Houston, TX 77083
3beds
2,103sqft
:
Get pre-qualified$2,091/mo
Single Family Residence
Built in 1978
7,261 Square Feet Lot
$255,800 Zestimate®
$124/sqft
$33/mo HOA
What's special
Cozy fireplaceStainless steel appliancesInviting open-concept floorplanSleek granite countertopsLarge walk-in closet
- 66 days |
- 245 |
- 11 |
Zillow last checked:
Listing updated:
Listed by:
Lynette Thomas TREC #0635717 888-216-6364,
Entera Realty LLC
Source: HAR,MLS#: 40703696
Facts & features
Interior
Bedrooms & bathrooms
- Bedrooms: 3
- Bathrooms: 2
- Full bathrooms: 2
Rooms
- Room types: Den, Utility Room
Primary bedroom
- Level: First
- Area: 224
- Dimensions: 16X14
Bedroom
- Level: First
- Area: 110
- Dimensions: 11X10
Bedroom
- Level: First
- Area: 120
- Dimensions: 12X10
Bedroom
- Level: First
- Area: 121
- Dimensions: 11X11
Kitchen
- Level: First
- Area: 190
- Dimensions: 10X19
Living room
- Level: First
- Area: 270
- Dimensions: 18X15
Heating
- Electric
Cooling
- Electric
Appliances
- Included: Disposal, Refrigerator, Electric Range, Dishwasher
- Laundry: Electric Dryer Hookup, Washer Hookup
Features
- Flooring: Carpet
- Number of fireplaces: 1
- Fireplace features: Wood Burning
Interior area
- Total structure area: 2,103
- Total interior livable area: 2,103 sqft
Property
Parking
- Total spaces: 2
- Parking features: Attached
- Attached garage spaces: 2
Features
- Stories: 1
Lot
- Size: 7,261 Square Feet
- Features: Subdivided, 0 Up To 1/4 Acre
Details
- Parcel number: 1109340000024
Construction
Type & style
- Home type: SingleFamily
- Architectural style: Traditional
- Property subtype: Single Family Residence
Materials
- Brick, Other
- Foundation: Slab
- Roof: Composition
Condition
- New construction: No
- Year built: 1978
Utilities & green energy
- Sewer: Public Sewer
- Water: Water District
Community & HOA
Community
- Subdivision: Mission Bend Sec 05
HOA
- Has HOA: Yes
- HOA fee: $400 annually
Location
- Region: Houston
Financial & listing details
- Price per square foot: $124/sqft
- Tax assessed value: $221,953
- Annual tax amount: $4,767
- Date on market: 6/8/2026
- Listing terms: Cash,Conventional,FHA,VA Loan
- Road surface type: Asphalt
Estimated market value
$255,800
$243,000 - $269,000
$2,082/mo
Price history
| Date | Event | Price |
|---|---|---|
| 8/7/2026 | Price change | $259,900-3.7%$124/sqft |
Source:  HAR #40703696 Report a problem HAR #40703696 Report a problem | ||
| 7/10/2026 | Price change | $269,900-3.6%$128/sqft |
Source: HAR #40703696 Report a problem | ||
| 6/8/2026 | Listed for sale | $279,900+8.1%$133/sqft |
Source: HAR #40703696 Report a problem | ||
| 4/19/2025 | Listing removed | $1,815$1/sqft |
Source: Zillow Rentals Report a problem | ||
| 2/22/2025 | Price change | $1,815-1.6%$1/sqft |
Source: Zillow Rentals Report a problem | ||
| 2/1/2025 | Price change | $1,845-1.1%$1/sqft |
Source: Zillow Rentals Report a problem | ||
| 1/25/2025 | Price change | $1,865-1.8%$1/sqft |
Source: Zillow Rentals Report a problem | ||
| 1/19/2025 | Price change | $1,900-2.6%$1/sqft |
Source: Zillow Rentals Report a problem | ||
| 12/3/2024 | Listed for rent | $1,950+10.5%$1/sqft |
Source: Zillow Rentals Report a problem | ||
| 12/28/2023 | Listing removed | -- |
Source: Zillow Rentals Report a problem | ||
| 12/4/2023 | Price change | $1,765-1.7%$1/sqft |
Source: Zillow Rentals Report a problem | ||
| 11/27/2023 | Price change | $1,795-1.6%$1/sqft |
Source: Zillow Rentals Report a problem | ||
| 11/6/2023 | Price change | $1,825-2.4%$1/sqft |
Source: Zillow Rentals Report a problem | ||
| 9/28/2023 | Price change | $1,870-4.1%$1/sqft |
Source: Zillow Rentals Report a problem | ||
| 9/26/2023 | Listed for rent | $1,950+10.5%$1/sqft |
Source: Zillow Rentals Report a problem | ||
| 8/4/2022 | Listing removed | -- |
Source: Zillow Rental Network Premium Report a problem | ||
| 8/2/2022 | Price change | $1,765-1.7%$1/sqft |
Source: Zillow Rental Network Premium Report a problem | ||
| 7/26/2022 | Price change | $1,795-2.2%$1/sqft |
Source: Zillow Rental Network Premium Report a problem | ||
| 7/19/2022 | Price change | $1,835-3.2%$1/sqft |
Source: Zillow Rental Network Premium Report a problem | ||
| 7/10/2022 | Price change | $1,895-3.3%$1/sqft |
Source: Zillow Rental Network Premium Report a problem | ||
| 6/16/2022 | Listed for rent | $1,960$1/sqft |
Source: Zillow Rental Network Premium Report a problem | ||
| 2/28/2022 | Listing removed | -- |
Source: HAR #28774187 Report a problem | ||
| 2/3/2022 | Pending sale | $259,000$123/sqft |
Source: HAR #28774187 Report a problem | ||
| 1/2/2022 | Price change | $259,000-2.3%$123/sqft |
Source: HAR #28774187 Report a problem | ||
| 12/3/2021 | Listed for sale | $265,000$126/sqft |
Source: HAR #7849439 Report a problem | ||
Public tax history
| Year | Property taxes | Tax assessment |
|---|---|---|
| 2025 | $1,837 +0.1% | $221,953 -4.3% |
| 2024 | $1,835 -3.6% | $232,037 -13.2% |
| 2023 | $1,904 +18.8% | $267,183 +18.7% |
| 2022 | $1,602 | $225,009 +37.7% |
| 2021 | -- | $163,386 -4.2% |
| 2020 | $1,273 +4.7% | $170,505 +14.5% |
| 2019 | $1,216 -64.9% | $148,872 +8.6% |
| 2018 | $3,462 | $137,070 |
| 2017 | $3,462 +18.2% | $137,070 +17.7% |
| 2016 | $2,928 +15.6% | $116,491 |
| 2015 | $2,533 | $116,491 +16.6% |
| 2014 | $2,533 | $99,867 +16.3% |
| 2013 | -- | $85,834 |
| 2012 | -- | $85,834 |
| 2011 | -- | $85,834 -12.3% |
| 2010 | -- | $97,848 -1.1% |
| 2009 | -- | $98,907 -7.8% |
| 2007 | -- | $107,327 |
| 2006 | -- | $107,327 +7.8% |
| 2005 | -- | $99,600 |
| 2004 | -- | $99,600 +0.9% |
| 2003 | -- | $98,700 +8.7% |
| 2002 | -- | $90,800 +7.2% |
| 2001 | -- | $84,700 +10.1% |
| 2000 | -- | $76,900 |
Find assessor info on the county website
Monthly payment
Est. payment
Payment breakdown
Explore the cost of this home by adjusting the details. Changes won't be saved.Climate risks
Neighborhood: Mission Bend
Nearby schools
GreatSchools rating
- 5/10Petrosky Elementary SchoolGrades: PK-4Distance: 0.7 mi
- 6/10Albright Middle SchoolGrades: 7-8Distance: 0.9 mi
- 9/10Kerr High SchoolGrades: 9-12Distance: 1.4 mi
Schools provided by the listing agent
- Elementary: Petrosky Elementary School
- Middle: Albright Middle School
- High: Aisd Draw
Source: HAR. This data may not be complete. We recommend contacting the local school district to confirm school assignments for this home.
- $246,3003 bd2 ba1.7k sqft15434 Camino Del Sol Dr, Houston, TX 77083Off Market
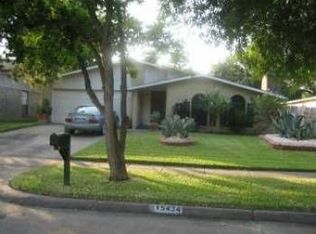
- $222,1004 bd2 ba2k sqft15426 Camino Del Sol Dr, Houston, TX 77083Off Market
- $256,1004 bd2 ba2.1k sqft15431 Camino Del Sol Dr, Houston, TX 77083Off Market

- $246,5004 bd4 ba2k sqft15431 Empanada Dr, Houston, TX 77083Off Market

- $225,9004 bd2 ba1.8k sqft15439 Empanada Dr, Houston, TX 77083Off Market
- $238,0004 bd3 ba2k sqft15438 Camino Del Sol Dr, Houston, TX 77083Off Market
- $245,1003 bd2 ba1.6k sqft15422 Camino Del Sol Dr, Houston, TX 77083Off Market
- $195,8003 bd2 ba1.1k sqft15427 Empanada Dr, Houston, TX 77083Off Market
A local agent can set up tours, give advice and negotiate with sellers.
A local lender can help you make sure your offer is ready when you are.
Similar homes
- $270,0004 bd2 ba1.9k sqft15510 Sierra Valle Dr, Houston, TX 77083For Sale
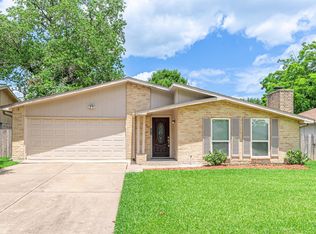 MLS ID #94830385, Danny Nguyen, 5th Stream Realty. HAR
 - $238,0003 bd2 ba1.6k sqft16355 La Luna Dr, Houston, TX 77083For Sale
 MLS ID #64745232, Gary Steuernagel, Keller Williams Signature. HAR
 - $305,0003 bd2 ba1.8k sqft14219 Swanfield Dr, Houston, TX 77083For Sale
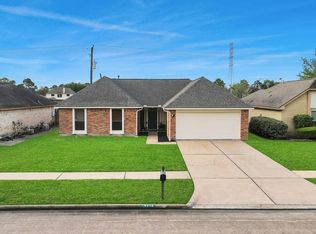 MLS ID #72676777, Jennifer Espinosa, RE/MAX Integrity. HAR
 - $310,0004 bd3 ba2k sqft13963 Maximos Dr, Houston, TX 77083For Sale
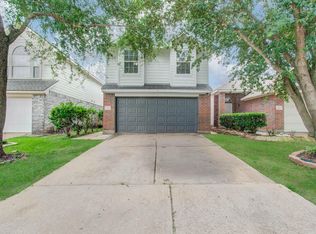 MLS ID #27284585, Alexander Navarrete, Rayfield Realty Group. HAR
 - $234,9003 bd2 ba1.8k sqft11307 Whittingham Ln, Houston, TX 77099For SaleMLS ID #11306982, Joshua Williams, WFI Management LLC. HAR
- $249,0004 bd2 ba1.6k sqft16726 Kieth Harrow Blvd, Houston, TX 77084For SaleMLS ID #40283630, Celia Salch, HomeSmart. HAR
- $249,9003 bd2 ba1.8k sqft5219 Cairnleigh Dr, Houston, TX 77084For SaleMLS ID #59678837, Lynette Thomas, Entera Realty LLC. HAR
- $270,0003 bd2 ba1.7k sqft9707 Mackworth Dr, Stafford, TX 77477For SaleMLS ID #38842653, Erica Guest, WM Realty TX LLC. HAR
- $230,0003 bd2 ba1.7k sqft16714 Rockbend, Houston, TX 77084For SaleMLS ID #48528026, Thomas Kersten, Lion Drive Realty. HAR
- $229,9003 bd2 ba1.7k sqft5111 Blueberry Hill Dr, Houston, TX 77084For SaleMLS ID #11001578, Lynette Thomas, Entera Realty LLC. HAR
- $275,0003 bd2 ba2k sqft19938 Crescent Creek Dr, Katy, TX 77449For SaleMLS ID #23748397, Jimmy Franklin, eXp Realty LLC. HAR
- $275,0004 bd3 ba2k sqft16723 Running Quail Ct, Missouri City, TX 77489For SaleMLS ID #46041287, Valerie Treece, Weichert, Realtors - The Murray Group. HAR
- $260,0003 bd3 ba2.2k sqft13507 White Cliff Dr, Houston, TX 77065For SaleMLS ID #64335326, Jennifer Sauceda Valderrama, The Agency Team. HAR
- $305,0003 bd3 ba2.6k sqft7107 Kirkglade Ct, Houston, TX 77095For SaleMLS ID #39791909, Angela Ellegan, Walzel Properties - Corporate Office. HAR
- $249,9003 bd2 ba1.9k sqft9423 Kristin Dr, Houston, TX 77031For SaleMLS ID #2548582, Thor Paulsen, D Real Estate Center. HAR
- $284,9004 bd3 ba2.2k sqft12219 Meadowhollow Dr, Meadows Place, TX 77477For SaleMLS ID #71314876, Lynette Thomas, Entera Realty LLC. HAR
- $295,0004 bd3 ba2.4k sqft11914 Meadowtrail Ln, Meadows Place, TX 77477For SaleMLS ID #29727376, Sam Grosser, KSP. HAR
- $--3 bd2 ba1.2k sqft10614 Buffum St, Houston, TX 77051AuctionXome
- $270,0004 bd3 ba1.9k sqft6726 Windy River Ln, Katy, TX 77449For SaleMLS ID #43339856, Shelby Forbert, Compass RE Texas, LLC - Houston. HAR
- $249,9003 bd2 ba1.7k sqft1750 Hilton Head Dr, Missouri City, TX 77459For SaleMLS ID #77263601, Juan Bazan Livas, Ranco Realty. HAR
