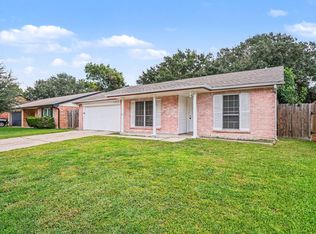
Recently updated and full of charm, this inviting home features beautiful granite countertops, and a stunning brick fireplace that serves as the focal point of the living area. Thoughtful updates throughout create a fresh, move-in-ready space that combines comfort and style. Don't miss the opportunity to make this beautifully refreshed home your own!
Pending
$234,900
11307 Whittingham Ln, Houston, TX 77099
3beds
1,892sqft
Single Family Residence
Built in 1971
7,370 Square Feet Lot
$227,200 Zestimate®
$124/sqft
$-- HOA
What's special
Stunning brick fireplaceBeautiful granite countertops
- 83 days
- 9
- 0
Zillow last checked:
Listing updated:
Listed by:
Joshua Williams TREC #0700308 832-746-6723,
WFI Management LLC
Source: HAR,MLS#: 11306982
Facts & features
Interior
Bedrooms & bathrooms
- Bedrooms: 3
- Bathrooms: 2
- Full bathrooms: 2
Primary bedroom
- Level: First
- Dimensions: unknown
Bedroom
- Level: First
- Dimensions: unknown
Bedroom
- Level: First
- Dimensions: unknown
Heating
- Electric
Cooling
- Electric
Features
- Number of fireplaces: 1
Interior area
- Total structure area: 1,892
- Total interior livable area: 1,892 sqft
Property
Parking
- Total spaces: 2
- Parking features: Attached
- Attached garage spaces: 2
Features
- Stories: 1
Lot
- Size: 7,370 Square Feet
- Features: Other, 0 Up To 1/4 Acre
Details
- Parcel number: 1023790000024
Construction
Type & style
- Home type: SingleFamily
- Architectural style: Other
- Property subtype: Single Family Residence
Materials
- Brick
- Foundation: Slab
- Roof: Composition
Condition
- New construction: No
- Year built: 1971
Utilities & green energy
- Sewer: Public Sewer
- Water: Public
Community & HOA
Community
- Subdivision: Parkglen Sec 03
Location
- Region: Houston
Financial & listing details
- Price per square foot: $124/sqft
- Tax assessed value: $220,723
- Annual tax amount: $4,975
- Date on market: 7/24/2026
Estimated market value
$227,200
$216,000 - $239,000
$2,318/mo
Price history
| Date | Event | Price |
|---|---|---|
| 8/24/2026 | Pending sale | $234,900$124/sqft |
Source:  HAR #11306982 Report a problem HAR #11306982 Report a problem | ||
| 7/24/2026 | Listed for sale | $234,900$124/sqft |
Source: HAR #11306982 Report a problem | ||
| 11/16/2023 | Listing removed | -- |
Source: Zillow Rentals Report a problem | ||
| 10/23/2023 | Listed for rent | $1,895+30.7%$1/sqft |
Source: Zillow Rentals Report a problem | ||
| 8/23/2021 | Sold | -- |
Source: Agent Provided Report a problem | ||
| 9/15/2018 | Listing removed | $1,450$1/sqft |
Source: Anchor Property Management Report a problem | ||
| 8/22/2018 | Price change | $1,450-3%$1/sqft |
Source: Anchor Property Management Report a problem | ||
| 8/4/2018 | Listed for rent | $1,495+25.1%$1/sqft |
Source: KI PROPERTIES #49317830 Report a problem | ||
| 7/19/2014 | Listing removed | $1,195$1/sqft |
Source: Riviera Realty Group #97882664 Report a problem | ||
| 6/11/2014 | Listed for rent | $1,195$1/sqft |
Source: Riviera Realty Group #97882664 Report a problem | ||
Public tax history
| Year | Property taxes | Tax assessment |
|---|---|---|
| 2025 | $2,752 +3.6% | $220,723 +1.7% |
| 2024 | $2,656 +6.8% | $217,000 -7.2% |
| 2023 | $2,488 +12.5% | $233,771 +23.1% |
| 2022 | $2,212 | $189,949 +19.1% |
| 2021 | -- | $159,550 -7.7% |
| 2020 | $1,906 +8.3% | $172,792 +26.1% |
| 2019 | $1,760 -48.9% | $137,000 +5.4% |
| 2018 | $3,445 | $130,000 |
| 2017 | $3,445 +177.8% | $130,000 +36.8% |
| 2016 | $1,240 -46.9% | $95,000 -23.1% |
| 2015 | $2,335 | $123,538 +29.7% |
| 2014 | $2,335 | $95,236 +9.6% |
| 2013 | -- | $86,907 |
| 2012 | -- | $86,907 -10.5% |
| 2011 | -- | $97,052 |
| 2010 | -- | $97,052 -7.3% |
| 2009 | -- | $104,674 -8.9% |
| 2007 | -- | $114,874 |
| 2006 | -- | $114,874 +6.7% |
| 2005 | -- | $107,622 +7% |
| 2004 | -- | $100,600 +2.5% |
| 2003 | -- | $98,100 +10% |
| 2002 | -- | $89,200 +10% |
| 2001 | -- | $81,100 +9.9% |
| 2000 | -- | $73,800 |
Find assessor info on the county website
Monthly payment
Est. payment
Payment breakdown
Explore the cost of this home by adjusting the details. Changes won't be saved.Climate risks
Neighborhood: Alief
Nearby schools
Schools provided by the listing agent
- Elementary: Cummings Elementary School
- Middle: Holub Middle School
- High: Aisd Draw
Source: HAR. This data may not be complete. We recommend contacting the local school district to confirm school assignments for this home.

Similar homes
- $245,0004 bd2 ba1.6k sqft14218 Whitecross Dr, Houston, TX 77083For Sale
 MLS ID #30696080, Lily Trevino, MVP Realty & Associates. HAR
 - $250,0004 bd2 ba1.6k sqft11307 Langdon Ln, Houston, TX 77072For Sale
 MLS ID #82099116, Tai Dinh, Keller Williams Signature. HAR
 - $240,0003 bd2 ba1.5k sqft10419 Gulfstream Ln, Sugar Land, TX 77498For Sale
 MLS ID #16162261, Robert Salmons, Entera Realty LLC. HAR
 - $265,0003 bd2 ba1.7k sqft9707 Mackworth Dr, Stafford, TX 77477For Sale
 MLS ID #38842653, Erica Guest, WM Realty TX LLC. HAR
