Welcome to 7143 Sun Village Drive! Ideally located just minutes from Bellaire Boulevard, Highway 6, and the Westpark Tollway, with convenient access to H-E-B, My Hoa Market, Fiesta, shopping, dining, and everyday essentials. Situated on a desirable CORNER LOT, the property offers plenty of convenient parking. Inside, a secondary bedroom and full bathroom are located near the front—perfect for guests or a home office. The bright, open-concept living area seamlessly connects the family room, dining space, and inviting kitchen, complete with granite countertops and stainless-steel appliances. NO CARPET throughout the entire home! Enjoy the backyard patio, perfect for relaxing, entertaining, or weekend grilling. Upstairs, the primary suite welcomes abundant natural light through two large windows. Double doors open to the ensuite bathroom featuring dual vanities, a tub/shower combination, and a generous walk-in closet. Schedule your private showing today!
For sale
$295,000
7143 Sun Village Dr, Houston, TX 77083
4beds
1,608sqft
Single Family Residence
Built in 2003
3,990 Square Feet Lot
$285,600 Zestimate®
$183/sqft
$47/mo HOA
What's special
Stainless-steel appliancesGranite countertopsInviting kitchenCorner lotGenerous walk-in closetDual vanitiesPlenty of convenient parking
- 32 days
- 76
- 12
Zillow last checked:
Listing updated:
Listed by:
Vinh Ngo TREC #0788626 346-344-3333,
5th Stream Realty,
Long Nguyen TREC #0812892 281-912-7305,
5th Stream Realty
Source: HAR,MLS#: 68612420
Facts & features
Interior
Bedrooms & bathrooms
- Bedrooms: 4
- Bathrooms: 3
- Full bathrooms: 3
Primary bedroom
- Level: Second
- Area: 210
- Dimensions: 14x15
Bedroom
- Level: Second
- Area: 100
- Dimensions: 10x10
Bedroom
- Level: First
- Area: 100
- Dimensions: 10x10
Bedroom
- Level: Second
- Area: 100
- Dimensions: 10x10
Dining room
- Level: First
- Area: 110
- Dimensions: 10 x 11
Kitchen
- Level: First
- Area: 121
- Dimensions: 11 x 11
Heating
- Natural Gas
Cooling
- Electric
Appliances
- Included: Disposal, Electric Oven, Microwave, Gas Cooktop, Dishwasher
- Laundry: Electric Dryer Hookup, Washer Hookup
Features
- 1 Bedroom Down - Not Primary BR, Primary Bed - 2nd Floor
Interior area
- Total structure area: 1,608
- Total interior livable area: 1,608 sqft
Property
Parking
- Total spaces: 2
- Parking features: Attached
- Attached garage spaces: 2
Features
- Stories: 2
Lot
- Size: 3,990 Square Feet
- Features: Corner Lot, 0 Up To 1/4 Acre
Details
- Parcel number: 1246530030001
Construction
Type & style
- Home type: SingleFamily
- Architectural style: Traditional
- Property subtype: Single Family Residence
Materials
- Cement Siding
- Foundation: Slab
- Roof: Composition
Condition
- New construction: No
- Year built: 2003
Utilities & green energy
- Water: Water District
Community & HOA
Community
- Subdivision: Terra Del Sol Sec 03
HOA
- Has HOA: Yes
- HOA fee: $558 annually
Location
- Region: Houston
Financial & listing details
- Price per square foot: $183/sqft
- Tax assessed value: $251,539
- Annual tax amount: $2,082
- Date on market: 10/17/2026
- Listing terms: Cash,Conventional,FHA,Investor,VA Loan
Estimated market value
$285,600
$271,000 - $300,000
$1,868/mo
Price history
| Date | Event | Price |
|---|---|---|
| 11/12/2026 | Listing removed | $1,850$1/sqft |
Source:  HAR #18679398 Report a problem | ||
| 10/17/2026 | Listed for sale | $295,000+273.4%$183/sqft |
Source:  HAR #68612420 Report a problem | ||
| 10/15/2026 | Price change | $1,850-5.1%$1/sqft |
Source: HAR #18679398 Report a problem | ||
| 10/9/2026 | Price change | $1,950-4.9%$1/sqft |
Source: HAR #24268195 Report a problem | ||
| 9/14/2026 | Listed for rent | $2,050+7.9%$1/sqft |
Source: HAR #24268195 Report a problem | ||
| 11/16/2023 | Listing removed | -- |
Source: HAR #79680823 Report a problem | ||
| 10/30/2023 | Listed for rent | $1,900+5.6%$1/sqft |
Source: HAR #79680823 Report a problem | ||
| 3/2/2023 | Listing removed | -- |
Source: HAR #34769157 Report a problem | ||
| 2/23/2023 | Listed for rent | $1,800$1/sqft |
Source: HAR #34769157 Report a problem | ||
| 5/24/2012 | Sold | -- |
Source: Agent Provided Report a problem | ||
| 4/5/2012 | Price change | $79,000-2.5%$49/sqft |
Source: RealHome Services & Solutions #88141584 Report a problem | ||
| 4/4/2012 | Price change | $81,000+37.3%$50/sqft |
Source: GoHoming #88141584 Report a problem | ||
| 4/2/2012 | Price change | $59,000-25.3%$37/sqft |
Source: GoHoming #88141584 Report a problem | ||
| 3/28/2012 | Listed for sale | $79,000$49/sqft |
Source: RealHome Services & Solutions #88141584 Report a problem | ||
| 3/8/2012 | Sold | -- |
Source: Public Record Report a problem | ||
Public tax history
| Year | Property taxes | Tax assessment |
|---|---|---|
| 2025 | $2,082 +2.6% | $251,539 -2% |
| 2024 | $2,030 +9.9% | $256,634 -1% |
| 2023 | $1,847 +2054.7% | $259,138 +12.7% |
| 2022 | $86 | $229,929 +23.8% |
| 2021 | -- | $185,750 +12.4% |
| 2020 | $1,179 -3.4% | $165,305 |
| 2019 | $1,220 -65.1% | $165,305 +9.5% |
| 2018 | $3,497 | $151,000 |
| 2017 | $3,497 +8.2% | $151,000 +1.2% |
| 2016 | $3,231 +60.8% | $149,194 +8.1% |
| 2015 | $2,009 | $138,045 +23.5% |
| 2014 | $2,009 | $111,759 +7.9% |
| 2013 | -- | $103,561 |
| 2012 | -- | $103,561 -11% |
| 2011 | -- | $116,362 |
| 2010 | -- | $116,362 -4.8% |
| 2009 | -- | $122,272 +6.5% |
| 2007 | -- | $114,798 +1.2% |
| 2006 | -- | $113,470 |
| 2005 | -- | $113,470 |
Find assessor info on the county website
Monthly payment
Est. payment
Payment breakdown
Explore the cost of this home by adjusting the details. Changes won't be saved.Climate risks
Neighborhood: 77083
Nearby schools
Schools provided by the listing agent
- Elementary: Hicks Elementary School (Alief)
- Middle: Albright Middle School
- High: Aisd Draw
Source: HAR. This data may not be complete. We recommend contacting the local school district to confirm school assignments for this home.
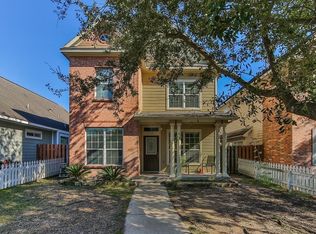
Similar homes
- $297,0003 bd2 ba1.9k sqft3327 Honey Creek Dr, Houston, TX 77082For Sale
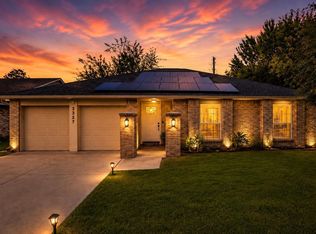 MLS ID #92677789, Robert Mark Maniha, Martha Turner Sotheby's International Realty. HAR
- $235,0002 bd2 ba1.4k sqft13535 Bonilla Ln, Houston, TX 77083For Sale
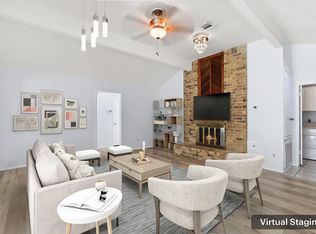 MLS ID #68703558, Hung Vo, Core Properties. HAR
- $298,9903 bd2 ba2.1k sqft16826 Cobble Ridge Dr, Sugar Land, TX 77498For Sale
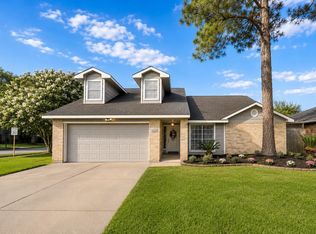 MLS ID #43967075, Rachel Novosad, Kenyson Roane Realty. HAR
- $290,0004 bd2 ba1.9k sqft6027 De Moss Dr, Houston, TX 77081For Sale
 MLS ID #92141072, Beatriz Cornejo, C.R.Realty. HAR
