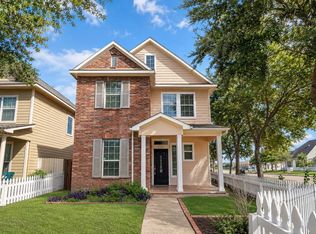
Welcome to this beautifully maintained one-story home in Crescent Park Village! Built in 2004, this inviting property features 3 bedrooms, 2 full bathrooms, and a versatile home office that could easily serve as a fourth bedroom. Recent improvements include fresh interior paint and tile flooring throughout—no carpet! The open, split-bedroom floor plan offers a spacious living area that flows seamlessly into the kitchen and dining area, perfect for everyday living and entertaining. The private primary suite features a generous walk-in closet. Outside, enjoy a cozy backyard shaded by mature trees. Conveniently located near major shopping, dining, and the Bellaire area, with easy access to Highway 6, Westpark Tollway, and Beltway 8. Schedule your private showing today!
For sale
$249,000
12926 Valleygate Ln, Houston, TX 77072
3beds
1,423sqft
Single Family Residence
Built in 2004
4,199 Square Feet Lot
$241,900 Zestimate®
$175/sqft
$31/mo HOA
What's special
Versatile home officeFresh interior paintOpen split-bedroom floor planGenerous walk-in closetPrivate primary suite
- 71 days
- 93
- 10
Zillow last checked:
Listing updated:
Listed by:
Thai Truong TREC #0676969 281-701-5117,
eXp Realty LLC
Source: HAR,MLS#: 66589628
Facts & features
Interior
Bedrooms & bathrooms
- Bedrooms: 3
- Bathrooms: 2
- Full bathrooms: 2
Primary bedroom
- Level: First
- Area: 182
- Dimensions: 13x14
Bedroom
- Level: First
- Area: 100
- Dimensions: 10x10
Bedroom
- Level: First
- Area: 100
- Dimensions: 10x10
Kitchen
- Level: First
- Area: 130
- Dimensions: 13x10
Living room
- Level: First
- Area: 225
- Dimensions: 15x15
Heating
- Electric
Cooling
- Gas
Appliances
- Included: Disposal, Freestanding Oven, Microwave, Gas Range, Dishwasher
- Laundry: Electric Dryer Hookup, Gas Dryer Hookup, Washer Hookup
Features
- All Bedrooms Up
- Flooring: Tile
Interior area
- Total structure area: 1,423
- Total interior livable area: 1,423 sqft
Property
Parking
- Total spaces: 2
- Parking features: Attached, Double-Wide Driveway
- Attached garage spaces: 2
Features
- Stories: 1
- Has spa: Yes
Lot
- Size: 4,199 Square Feet
- Features: Subdivided, 0 Up To 1/4 Acre
Details
- Parcel number: 1249120030010
Construction
Type & style
- Home type: SingleFamily
- Architectural style: Traditional
- Property subtype: Single Family Residence
Materials
- Brick, Cement Siding
- Foundation: Slab
- Roof: Composition
Condition
- New construction: No
- Year built: 2004
Utilities & green energy
- Sewer: Public Sewer
- Water: Water District
Community & HOA
Community
- Subdivision: Crescent Park Village
HOA
- Has HOA: Yes
- HOA fee: $375 annually
Location
- Region: Houston
Financial & listing details
- Price per square foot: $175/sqft
- Tax assessed value: $221,678
- Annual tax amount: $5,364
- Date on market: 8/11/2026
- Listing terms: Cash,Conventional,FHA,Investor,VA Loan
Estimated market value
$241,900
$230,000 - $254,000
$1,780/mo
Price history
| Date | Event | Price |
|---|---|---|
| 8/11/2026 | Listed for sale | $249,000$175/sqft |
Source:  HAR #66589628 Report a problem HAR #66589628 Report a problem | ||
| 5/27/2022 | Listing removed | -- |
Source: Zillow Rental Network Premium Report a problem | ||
| 5/17/2022 | Price change | $1,600-5.9%$1/sqft |
Source: Zillow Rental Network Premium #9591580 Report a problem | ||
| 5/2/2022 | Listed for rent | $1,700$1/sqft |
Source: Zillow Rental Network Premium #9591580 Report a problem | ||
Public tax history
| Year | Property taxes | Tax assessment |
|---|---|---|
| 2025 | $1,835 +1.6% | $221,678 -2.9% |
| 2024 | $1,805 +15.7% | $228,208 +4.3% |
| 2023 | $1,560 +5.8% | $218,896 +5.7% |
| 2022 | $1,475 | $207,125 +29.7% |
| 2021 | -- | $159,742 +2.6% |
| 2020 | $1,230 +1.7% | $155,745 +5.2% |
| 2019 | $1,209 -65.7% | $148,039 +13.6% |
| 2018 | $3,526 | $130,298 |
| 2017 | $3,526 +0.8% | $130,298 |
| 2016 | $3,497 +25.6% | $130,298 +7.3% |
| 2015 | $2,784 | $121,469 +17.8% |
| 2014 | $2,784 | $103,074 +24.4% |
| 2013 | -- | $82,829 -9% |
| 2012 | -- | $91,035 -3.4% |
| 2011 | -- | $94,191 |
| 2010 | -- | $94,191 -9.2% |
| 2009 | -- | $103,693 -11.8% |
| 2007 | -- | $117,569 +12.3% |
| 2006 | -- | $104,676 |
| 2005 | -- | -- |
Find assessor info on the county website
Monthly payment
Est. payment
Payment breakdown
Explore the cost of this home by adjusting the details. Changes won't be saved.Climate risks
Neighborhood: 77072
Nearby schools
Schools provided by the listing agent
- Elementary: Alexander Elementary School (Alief)
- Middle: Holub Middle School
- High: Aisd Draw
Source: HAR. This data may not be complete. We recommend contacting the local school district to confirm school assignments for this home.


Similar homes
- $299,9004 bd2 ba1.5k sqft10906 Triola Ln, Houston, TX 77072For Sale
 MLS ID #6530203, Daoyuan Yang, Forever Realty, LLC. HAR
 - $240,0002 bd2 ba1.4k sqft13535 Bonilla Ln, Houston, TX 77083For Sale
 MLS ID #91952400, Hung Vo, Core Properties. HAR
 - $295,0003 bd3 ba1.6k sqft7143 Sun Village Dr, Houston, TX 77083For Sale
 MLS ID #68612420, Vinh Ngo, 5th Stream Realty. HAR
 - $228,8003 bd3 ba1.7k sqft13823 Royal Oak St, Houston, TX 77083For Sale
 MLS ID #2239815, Kenneth Li, Southwest Realty Group. HAR
