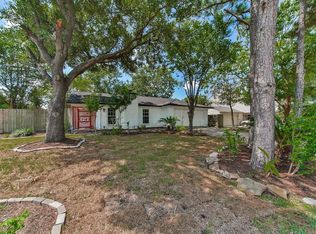
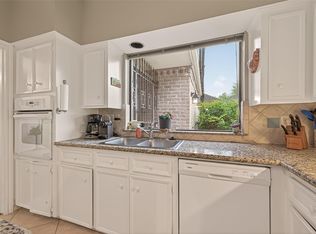
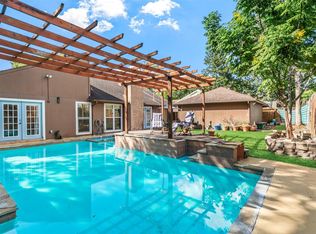
This beautiful single-family brick home offers comfort, space, and functionality all in one. Featuring 3 spacious bedrooms, 2.5 bathrooms, and This home offers a thoughtful design with beautiful wood plank flooring and a bright kitchen featuring quartz countertops and the primary suite includes a private bath with double sinks. jetted tub, and quartz countertops. Outside, enjoy a spacious backyard perfect for entertaining, gardening, or simply relaxing, Great open floor Wood burning fireplace. Spacious master bedroom and bathroom. Jacuzzi tub and standing shower. Laundry upstairs with built in laundry drawers from master. Lots of great storage! Great location in front of community pool and tennis courts
For sale
Price cut: $4K (9/22)
$315,000
13907 Piping Rock Ln, Houston, TX 77077
3beds
2,298sqft
Single Family Residence
Built in 1970
7,588 Square Feet Lot
$307,100 Zestimate®
$137/sqft
$50/mo HOA
What's special
Wood burning fireplaceSingle-family brick homeBeautiful wood plank flooringJetted tubLots of great storage
- 67 days
- 109
- 8
Zillow last checked:
Listing updated:
Listed by:
Gholamhossei Vasighi TREC #0599404 713-291-5482,
Texas United Realty
Source: HAR,MLS#: 98150429
Facts & features
Interior
Bedrooms & bathrooms
- Bedrooms: 3
- Bathrooms: 3
- Full bathrooms: 2
- 1/2 bathrooms: 1
Primary bedroom
- Level: Second
- Area: 325
- Dimensions: 25X13
Bedroom
- Level: Second
- Area: 132
- Dimensions: 12X11
Bedroom
- Level: Second
- Area: 121
- Dimensions: 11X11
Breakfast
- Level: First
- Area: 81
- Dimensions: 9x9
Dining room
- Level: First
- Area: 168
- Dimensions: 14x12
Kitchen
- Level: First
- Area: 84
- Dimensions: 12X7
Living room
- Level: First
- Area: 378
- Dimensions: 27X14
Utility room
- Level: Second
Heating
- Electric
Cooling
- Ceiling Fan(s), Electric
Appliances
- Included: Disposal, Microwave, Electric Cooktop, Electric Range
- Laundry: Electric Dryer Hookup, Washer Hookup
Features
- 2 Bedrooms Up, Primary Bed - 2nd Floor
- Flooring: Laminate, Tile
- Number of fireplaces: 1
- Fireplace features: Wood Burning
Interior area
- Total structure area: 2,298
- Total interior livable area: 2,298 sqft
Property
Parking
- Total spaces: 2
- Parking features: Attached, Garage Door Opener
- Attached garage spaces: 2
Features
- Stories: 2
- Has spa: Yes
- Fencing: Back Yard,Full
Lot
- Size: 7,588 Square Feet
- Features: Cleared, Subdivided, 0 Up To 1/4 Acre
Details
- Parcel number: 1050950000019
Construction
Type & style
- Home type: SingleFamily
- Architectural style: Traditional
- Property subtype: Single Family Residence
Materials
- Brick, Stone
- Foundation: Slab
- Roof: Composition
Condition
- New construction: No
- Year built: 1970
Utilities & green energy
- Sewer: Public Sewer
Community & HOA
Community
- Subdivision: Briar Village Sec 02
HOA
- Has HOA: Yes
- Amenities included: Clubhouse
- HOA fee: $595 annually
Location
- Region: Houston
Financial & listing details
- Price per square foot: $137/sqft
- Tax assessed value: $300,533
- Annual tax amount: $6,288
- Date on market: 8/12/2026
- Listing terms: Cash,Conventional,FHA
- Ownership: Full Ownership
- Road surface type: Asphalt
Estimated market value
$307,100
$292,000 - $322,000
$2,417/mo
Price history
| Date | Event | Price |
|---|---|---|
| 9/22/2026 | Price change | $315,000-1.3%$137/sqft |
Source:  HAR #98150429 Report a problem HAR #98150429 Report a problem | ||
| 8/12/2026 | Listed for sale | $319,000-4.8%$139/sqft |
Source: HAR #98150429 Report a problem | ||
| 8/7/2026 | Listing removed | $335,000$146/sqft |
Source: HAR #44065601 Report a problem | ||
| 8/4/2026 | Price change | $335,000-1.2%$146/sqft |
Source: HAR #44065601 Report a problem | ||
| 6/22/2026 | Price change | $339,000-1.7%$148/sqft |
Source: HAR #44065601 Report a problem | ||
| 5/16/2026 | Price change | $345,000-1.4%$150/sqft |
Source: HAR #44065601 Report a problem | ||
| 4/25/2026 | Price change | $350,000-2.5%$152/sqft |
Source: HAR #44065601 Report a problem | ||
| 2/14/2026 | Price change | $359,000-1.6%$156/sqft |
Source: HAR #44065601 Report a problem | ||
| 1/16/2026 | Price change | $365,000-3.7%$159/sqft |
Source: HAR #44065601 Report a problem | ||
| 1/7/2026 | Listed for sale | $379,000+57.9%$165/sqft |
Source: HAR #44065601 Report a problem | ||
| 4/21/2016 | Sold | -- |
Source: Agent Provided Report a problem | ||
| 4/11/2016 | Pending sale | $240,000$104/sqft |
Source: Keller Williams Realty #40030745 Report a problem | ||
| 4/7/2016 | Listed for sale | $240,000$104/sqft |
Source: Keller Williams Realty #40030745 Report a problem | ||
Public tax history
| Year | Property taxes | Tax assessment |
|---|---|---|
| 2025 | $3,889 -6% | $300,533 -1.9% |
| 2024 | $4,137 +17.8% | $306,376 -1.4% |
| 2023 | $3,514 -10.9% | $310,642 +12.2% |
| 2022 | $3,943 | $276,983 +23.5% |
| 2021 | -- | $224,290 -1.2% |
| 2020 | $3,735 -2.6% | $227,099 +7.1% |
| 2019 | $3,833 -2.5% | $212,000 +1.7% |
| 2018 | $3,932 | $208,464 |
| 2017 | $3,932 +321.8% | $208,464 +12.8% |
| 2016 | $932 -25.1% | $184,785 +2.7% |
| 2015 | $1,244 | $179,865 +7.6% |
| 2014 | $1,244 | $167,160 +30% |
| 2013 | -- | $128,598 |
| 2012 | -- | $128,598 -9.7% |
| 2011 | -- | $142,432 |
| 2010 | -- | $142,432 -3.4% |
| 2009 | -- | $147,494 +3.3% |
| 2007 | -- | $142,805 +4% |
| 2006 | -- | $137,283 +4.3% |
| 2005 | -- | $131,600 |
| 2004 | -- | $131,600 +5.7% |
| 2003 | -- | $124,500 +10% |
| 2002 | -- | $113,200 +5.5% |
| 2001 | -- | $107,300 +9.9% |
| 2000 | -- | $97,600 |
Find assessor info on the county website
Monthly payment
Est. payment
Payment breakdown
Explore the cost of this home by adjusting the details. Changes won't be saved.Climate risks
Neighborhood: Eldridge - West Oaks
Nearby schools
Schools provided by the listing agent
- Elementary: Daily Elementary School
- Middle: West Briar Middle School
- High: Westside High School
Source: HAR. This data may not be complete. We recommend contacting the local school district to confirm school assignments for this home.
Similar homes
- $372,0003 bd2 ba2.1k sqft14122 Woodnook Dr, Houston, TX 77077For Sale
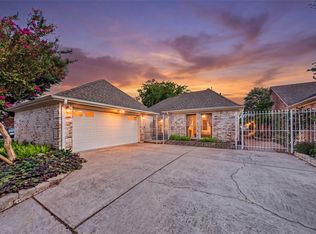 MLS ID #37693500, Grace Liu, Excellent Properties, Inc.. HAR
 - $385,0003 bd3 ba2.5k sqft11614 Cedar Creek Dr, Houston, TX 77077For Sale
 MLS ID #88148172, Deborah Burr, Berkshire Hathaway HomeServices Premier Properties. HAR
 - $299,0004 bd2 ba2.3k sqft10831 Valley Hills Dr, Houston, TX 77071For Sale
 MLS ID #95008850, Doug English, Doug English Properties. HAR
 - $375,0004 bd3 ba2.4k sqft12206 Burgoyne Dr, Houston, TX 77077For Sale
 MLS ID #56863938, Scott Broussard, Texas Premier Realty. HAR
 - $314,0005 bd3 ba2.4k sqft8406 Pine Falls Dr, Houston, TX 77095Active
 MLS ID #2186798, David Kring, RE/MAX Vision. Unlock MLS
