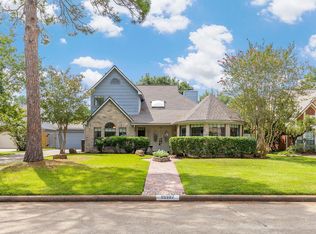
** SELLERS ARE MOTIVATED TO SELL, PLEASE COME OUT FOR A SHOWING**HOME IS LOCATED ONE HOUSE FROM THE END OF A CUL-DE-SAC ST IN HEARTHSTONE SUBDIVISION** PRIMARY BEDROOM AND BATHROOM PLUS 2 OTHER BEDROOMS AND A BATH ARE LOCATED DOWNSTAIRS**UPSTAIRS HAS A MEDIA/WORKOUT ROOM AND A GAMEROOM OR 4TH BEDROOM** KITCHEN HAS DOUBLE OVENS AND GRANITE COUNTERTOPS WITH LOTS OF CABINETS**LARGE FAMILY ROOM WITH GAS LOG FIREPLACE** HOME OFFICE IS LOCATED ON FIRST FLOOR AND IS IN THE FRONT OF THE HOUSE** REFRIGERATOR, WASHER AND DRYER ARE INCLUDED**BACKYARD HAS A FULLY SCREENED IN PATIO AREA OFF OF PRIMARY BEDROOM**
Pending
$349,999
14918 Silver Sands St, Houston, TX 77095
4beds
2,608sqft
Single Family Residence
Built in 1979
7,588 Square Feet Lot
$350,000 Zestimate®
$134/sqft
$47/mo HOA
What's special
Granite countertops
- 53 days
- 9
- 0
Likely to sell faster than
Zillow last checked:
Listing updated:
Listed by:
Lester Leger TREC #0749745 713-819-0920,
Hearthstone Realty
Source: HAR,MLS#: 16602992
Facts & features
Interior
Bedrooms & bathrooms
- Bedrooms: 4
- Bathrooms: 2
- Full bathrooms: 2
Rooms
- Room types: Family Room
Primary bedroom
- Level: First
- Area: 266
- Dimensions: 19x14
Bedroom
- Level: Second
- Area: 285
- Dimensions: 19x15
Bedroom
- Level: First
- Area: 160
- Dimensions: 16x10
Bedroom
- Level: First
- Area: 140
- Dimensions: 14x10
Other
- Level: First
- Area: 144
- Dimensions: 12x12
Other
- Level: First
- Area: 102
- Dimensions: 17x6
Breakfast
- Level: First
- Area: 81
- Dimensions: 9x9
Dining room
- Level: First
- Area: 192
- Dimensions: 16x12
Other
- Level: Second
- Area: 143
- Dimensions: 13x11
Kitchen
- Level: First
- Area: 187
- Dimensions: 17x11
Living room
- Level: First
- Area: 360
- Dimensions: 20x18
Primary bath
- Level: First
- Area: 144
- Dimensions: 12x12
Heating
- Natural Gas
Cooling
- Electric
Appliances
- Included: Disposal, Dryer, Washer, Double Oven, Electric Oven, Microwave, Electric Cooktop, Dishwasher
- Laundry: Electric Dryer Hookup, Gas Dryer Hookup, Washer Hookup
Features
- High Ceilings, Wet Bar, 1 Bedroom Up, Primary Bed - 1st Floor
- Flooring: Carpet, Slate, Wood
- Windows: Insulated/Low-E windows
- Number of fireplaces: 1
- Fireplace features: Gas, Gas Log
Interior area
- Total structure area: 2,608
- Total interior livable area: 2,608 sqft
Video & virtual tour
Property
Parking
- Total spaces: 2
- Parking features: Attached
- Attached garage spaces: 2
Features
- Stories: 2
- Patio & porch: Patio/Deck
- Exterior features: Sprinkler System
- Fencing: Back Yard
Lot
- Size: 7,588 Square Feet
- Features: Cul-De-Sac, Near Golf Course, Subdivided, 0 Up To 1/4 Acre
Details
- Parcel number: 1101490000032
Construction
Type & style
- Home type: SingleFamily
- Architectural style: Traditional
- Property subtype: Single Family Residence
Materials
- Brick, Cement Siding
- Foundation: Slab
- Roof: Composition
Condition
- New construction: No
- Year built: 1979
Utilities & green energy
- Water: Water District
Green energy
- Energy efficient items: Thermostat
Community & HOA
Community
- Subdivision: Hearthstone
HOA
- Has HOA: Yes
- Amenities included: Paid Patrol
- HOA fee: $560 annually
Location
- Region: Houston
Financial & listing details
- Price per square foot: $134/sqft
- Tax assessed value: $366,594
- Annual tax amount: $8,159
- Date on market: 8/22/2026
- Listing terms: Cash,Conventional,FHA,VA Loan
- Road surface type: Concrete
Estimated market value
$350,000
$333,000 - $368,000
$2,242/mo
Price history
| Date | Event | Price |
|---|---|---|
| 8/25/2026 | Pending sale | $349,999$134/sqft |
Source:  HAR #16602992 Report a problem HAR #16602992 Report a problem | ||
| 8/22/2026 | Listed for sale | $349,999$134/sqft |
Source: HAR #16602992 Report a problem | ||
| 8/14/2026 | Listing removed | $349,999$134/sqft |
Source: HAR #4702020 Report a problem | ||
| 5/26/2026 | Price change | $349,999-7.4%$134/sqft |
Source: HAR #4702020 Report a problem | ||
| 4/16/2026 | Price change | $377,900-4.3%$145/sqft |
Source: HAR #4702020 Report a problem | ||
| 3/14/2026 | Listed for sale | $395,000+46.4%$151/sqft |
Source: HAR #4702020 Report a problem | ||
| 9/21/2017 | Listing removed | $269,900$103/sqft |
Source: Hearthstone Realty #88093054 Report a problem | ||
| 8/18/2017 | Pending sale | $269,900$103/sqft |
Source: Hearthstone Realty #88093054 Report a problem | ||
| 6/23/2017 | Price change | $269,900-3.6%$103/sqft |
Source: Hearthstone Realty #88093054 Report a problem | ||
| 5/24/2017 | Listed for sale | $279,900+36.6%$107/sqft |
Source: Hearthstone Realty #88093054 Report a problem | ||
| 12/31/2014 | Sold | -- |
Source: Public Record Report a problem | ||
| 2/11/2011 | Listing removed | $204,900$79/sqft |
Source: RE/MAX Westside Realtors #45044840 Report a problem | ||
| 11/19/2010 | Listed for sale | $204,900$79/sqft |
Source: RE/MAX Westside, REALTORS #45044840 Report a problem | ||
Public tax history
| Year | Property taxes | Tax assessment |
|---|---|---|
| 2025 | $2,330 -1.8% | $366,594 -3.9% |
| 2024 | $2,372 +17.1% | $381,376 +7.1% |
| 2023 | $2,026 -11.8% | $355,971 +7.4% |
| 2022 | $2,297 | $331,306 +24.4% |
| 2021 | -- | $266,418 +8.1% |
| 2020 | $1,902 +3.7% | $246,519 +5.4% |
| 2019 | $1,834 -63.6% | $233,796 -5.9% |
| 2018 | $5,044 | $248,353 |
| 2017 | $5,044 +3.2% | $248,353 |
| 2016 | $4,888 +16% | $248,353 |
| 2015 | $4,214 | $248,353 +14.2% |
| 2014 | $4,214 | $217,506 +20.6% |
| 2013 | -- | $180,345 |
| 2012 | -- | $180,345 +12.7% |
| 2011 | -- | $159,994 |
| 2010 | -- | $159,994 -11.7% |
| 2009 | -- | $181,105 -4.3% |
| 2007 | -- | $189,303 +11.4% |
| 2006 | -- | $170,000 -4.5% |
| 2005 | -- | $178,090 +10% |
| 2004 | -- | $161,900 |
| 2003 | -- | $161,900 +23.7% |
| 2002 | -- | $130,900 -15.7% |
| 2001 | -- | $155,300 +13% |
| 2000 | -- | $137,400 |
Find assessor info on the county website
Monthly payment
Est. payment
Payment breakdown
Explore the cost of this home by adjusting the details. Changes won't be saved.Climate risks
Neighborhood: 77095
Nearby schools
Schools provided by the listing agent
- Elementary: Owens Elementary School (Cypress-Fairbanks)
- Middle: Labay Middle School
- High: Cypress Falls High School
Source: HAR. This data may not be complete. We recommend contacting the local school district to confirm school assignments for this home.
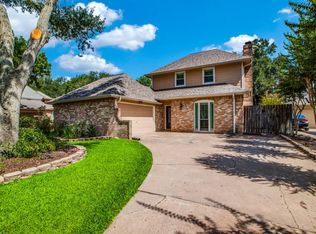
Similar homes
- $361,9904 bd3 ba2.4k sqft7615 Park Falls Dr, Houston, TX 77095For Sale
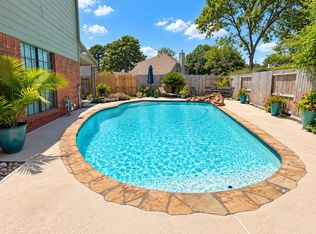 MLS ID #62051215, Amber Moore, RE/MAX Fine Properties. HAR
 - $367,5004 bd3 ba2.5k sqft7510 Blue Bonnet Run Ct, Houston, TX 77095For Sale
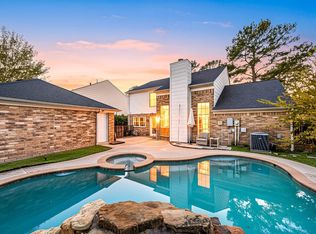 MLS ID #12412767, Nicholas Longtin, Redfin Corporation. HAR
 - $335,0003 bd2 ba2k sqft15223 Ember Glen Ct, Houston, TX 77095For Sale
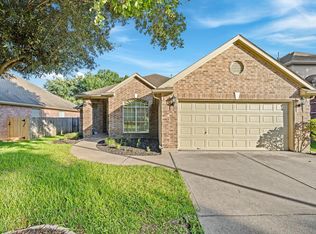 MLS ID #95015126, Thuan Nguyen, B & W Realty Group LLC. HAR
 - $299,0004 bd3 ba2.3k sqft15107 Easton Park Dr, Houston, TX 77095For Sale
 MLS ID #58305183, M. Carmen Fujimoto, Maddie Lowe Properties. HAR
