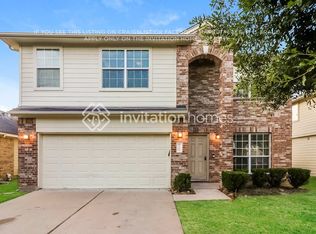
Buyers: An Absolute Must See!!! Really Nice and Great Size 4- Bedroom 2.5- Bathroom Home on a Corner Lot with a Game Room! Primary Bedroom Downstairs w/Walk-In Closet! Primary Bathroom Separate Shower w/Jacuzzi Tub! 3- Large Bedrooms Upstairs! Amazing Cypress Schools!!! Within Minutes To 99; 249; and 290! All Appliances Included! Washer/Dryer and Refrigerator w/Ice and Water Dispenser! Gas Log Fireplace! Separate 2-Car Garage Doors with Openers! Full-Yard Sprinkler System! Security System and Cameras Available! Subdivision Pool! Thanks For Looking!!!
For sale
Price cut: $10K (8/8)
$305,000
15538 Forest Creek Farms Dr, Cypress, TX 77429
4beds
2,656sqft
Single Family Residence
Built in 2009
5,636 Square Feet Lot
$300,600 Zestimate®
$115/sqft
$40/mo HOA
What's special
- 87 days |
- 300 |
- 21 |
Zillow last checked:
Listing updated:
Listed by:
Thomas Smith TREC #0522064 713-703-8142,
RE/MAX Universal
Source: HAR,MLS#: 42091386
Facts & features
Interior
Bedrooms & bathrooms
- Bedrooms: 4
- Bathrooms: 3
- Full bathrooms: 2
- 1/2 bathrooms: 1
Rooms
- Room types: Utility Room
Primary bedroom
- Level: First
- Area: 252
- Dimensions: 14x18
Bedroom
- Level: Second
- Area: 210
- Dimensions: 14x15
Bedroom
- Level: Second
- Area: 192
- Dimensions: 12x16
Bedroom
- Level: First
- Area: 169
- Dimensions: 13x13
Other
- Level: First
- Area: 20
- Dimensions: 4x5
Other
- Level: Second
- Area: 75
- Dimensions: 5x15
Breakfast
- Level: First
- Area: 24
- Dimensions: 4x6
Dining room
- Level: First
- Area: 121
- Dimensions: 11x11
Game room
- Level: Second
- Area: 192
- Dimensions: 12x16
Kitchen
- Level: First
- Area: 176
- Dimensions: 11x16
Living room
- Level: First
- Area: 285
- Dimensions: 15x19
Primary bath
- Level: Second
- Area: 117
- Dimensions: 9x13
Utility room
- Level: First
- Area: 25
- Dimensions: 5x5
Heating
- Natural Gas
Cooling
- Ceiling Fan(s), Electric
Appliances
- Included: Disposal, Ice Maker, Dryer, Refrigerator, Washer, Gas Oven, Microwave, Gas Range, Dishwasher
- Laundry: Electric Dryer Hookup, Gas Dryer Hookup, Washer Hookup
Features
- Vaulted Ceiling, 3 Bedrooms Up, Primary Bed - 1st Floor, Walk-In Closet(s)
- Flooring: Carpet, Tile, Vinyl
- Windows: Insulated/Low-E windows, Window Coverings
- Number of fireplaces: 1
- Fireplace features: Gas Log
Interior area
- Total structure area: 2,656
- Total interior livable area: 2,656 sqft
Property
Parking
- Total spaces: 2
- Parking features: Attached, Additional Parking, Garage Door Opener, Double-Wide Driveway
- Attached garage spaces: 2
Features
- Stories: 2
- Exterior features: Sprinkler System
- Has spa: Yes
- Fencing: Back Yard
Lot
- Size: 5,636 Square Feet
- Features: Cleared, Corner Lot, Subdivided, 0 Up To 1/4 Acre
Details
- Parcel number: 1262880030013
Construction
Type & style
- Home type: SingleFamily
- Architectural style: Traditional
- Property subtype: Single Family Residence
Materials
- Blown-In Insulation, Brick, Cement Siding
- Foundation: Slab
- Roof: Composition
Condition
- New construction: No
- Year built: 2009
Utilities & green energy
- Water: Water District
Green energy
- Energy efficient items: Attic Vents, Thermostat
Community & HOA
Community
- Subdivision: Forest Creek Farms
HOA
- Has HOA: Yes
- HOA fee: $475 annually
Location
- Region: Cypress
Financial & listing details
- Price per square foot: $115/sqft
- Tax assessed value: $354,362
- Annual tax amount: $8,932
- Date on market: 6/1/2026
- Listing terms: Cash,Conventional,FHA,VA Loan
- Ownership: Full Ownership
- Road surface type: Concrete, Curbs, Gutters
Estimated market value
$300,600
$286,000 - $316,000
$2,618/mo
Price history
| Date | Event | Price |
|---|---|---|
| 8/8/2026 | Price change | $305,000-3.2%$115/sqft |
Source:  HAR #42091386 Report a problem HAR #42091386 Report a problem | ||
| 7/18/2026 | Price change | $315,000-8.7%$119/sqft |
Source: HAR #42091386 Report a problem | ||
| 6/1/2026 | Listed for sale | $345,000$130/sqft |
Source: HAR #42091386 Report a problem | ||
Public tax history
| Year | Property taxes | Tax assessment |
|---|---|---|
| 2025 | $5,152 -3.4% | $354,362 -4.5% |
| 2024 | $5,330 +17.1% | $371,118 -0.5% |
| 2023 | $4,551 +6.9% | $372,846 +22.8% |
| 2022 | $4,259 | $303,501 +24.8% |
| 2021 | -- | $243,235 +3.7% |
| 2020 | -- | $234,631 -0.3% |
| 2019 | -- | $235,299 +6.8% |
| 2018 | -- | $220,323 |
| 2017 | -- | $220,323 +8.1% |
| 2016 | -- | $203,897 +3.6% |
| 2015 | $4,811 | $196,854 +24.1% |
| 2014 | $4,811 | $158,579 +35.8% |
| 2013 | -- | $116,783 |
| 2012 | -- | $116,783 -19.9% |
| 2011 | -- | $145,767 |
| 2010 | -- | $145,767 |
Find assessor info on the county website
Monthly payment
Est. payment
Payment breakdown
Explore the cost of this home by adjusting the details. Changes won't be saved.Climate risks
Neighborhood: 77429
Nearby schools
GreatSchools rating
- 8/10Black Elementary SchoolGrades: PK-5Distance: 1.1 mi
- 9/10Goodson Middle SchoolGrades: 6-8Distance: 1.5 mi
- 9/10Cypress Woods High SchoolGrades: 9-12Distance: 2.8 mi
Schools provided by the listing agent
- Elementary: Black Elementary School (Cypress-Fairbanks)
- Middle: Goodson Middle School
- High: Cypress Woods High School
Source: HAR. This data may not be complete. We recommend contacting the local school district to confirm school assignments for this home.
- $295,7004 bd3 ba2.2k sqft15602 Forest Creek Farms Dr, Cypress, TX 77429Off Market
- $267,9003 bd2 ba1.6k sqft15803 Little Miss Creek Dr, Cypress, TX 77429Off Market
- $265,2003 bd2 ba1.7k sqft15606 Forest Creek Farms Dr, Cypress, TX 77429Off Market
- $276,5003 bd2 ba1.8k sqft15530 Forest Creek Farms Dr, Cypress, TX 77429Off Market

- $297,1004 bd2 ba2.2k sqft15807 Little Miss Creek Dr, Cypress, TX 77429Off Market
- $267,7004 bd2 ba1.7k sqft15802 Sarasam Creek Ct, Cypress, TX 77429Off Market
- $300,6004 bd3 ba2.2k sqft15610 Forest Creek Farms Dr, Cypress, TX 77429Off Market
- $324,5004 bd3 ba2.7k sqft15802 Little Miss Creek Dr, Cypress, TX 77429Off Market
A local agent can set up tours, give advice and negotiate with sellers.
Similar homes
- $329,0004 bd2 ba2.2k sqft15302 Vincennes Oak St, Cypress, TX 77429For Sale
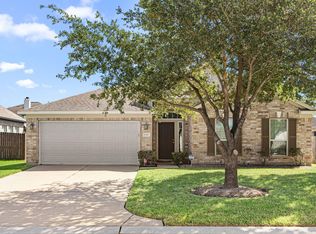 MLS ID #91542135, Darlene Kawaja, Stoneburner & Associates. HAR
 - $430,0005 bd4 ba3.1k sqft15111 Greenhaven Lake Ln, Cypress, TX 77429For Sale
 MLS ID #36773386, Elizabeth Morales, Walzel Properties - Corporate Office. HAR
 - $289,9003 bd2 ba1.6k sqft17811 Dappled Walk Way, Cypress, TX 77429For Sale
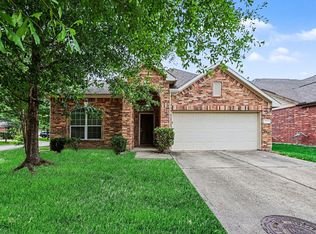 MLS ID #42071821, Lynette Thomas, Entera Realty LLC. HAR
 - $288,5003 bd2 ba1.4k sqft19615 Blue Pine Cir, Cypress, TX 77429For Sale
 MLS ID #9513443, Alen Leal, Exquisite Properties, LLC. HAR
 - $299,9003 bd3 ba2.8k sqft14914 Forest Enclave Ln, Houston, TX 77068For SaleMLS ID #71830045, Catherine Stellakis, Orchard Brokerage. HAR
- $399,0003 bd3 ba2.6k sqft14027 Mohave Way Dr, Cypress, TX 77429For SaleMLS ID #53244068, Bob Nichols, Nichols & Assoc. Real Estate. HAR
- $349,9504 bd3 ba2.9k sqft14419 Cellini Dr, Cypress, TX 77429For SaleMLS ID #13952010, Bob Nichols, Nichols & Assoc. Real Estate. HAR
- $389,0004 bd4 ba3k sqft15723 Huddleston Dr, Cypress, TX 77429For SaleMLS ID #8342463, John Gummadi, Intero River Oaks Office. HAR
- $354,9004 bd3 ba2.5k sqft18543 Royal Mist Ln, Tomball, TX 77377For SaleMLS ID #35902148, Stacie Davis, United Real Estate. HAR
- $335,0004 bd2 ba1.9k sqft15342 Court Amber Trl, Cypress, TX 77433For SaleMLS ID #80588038, Melissa Seureau, Busy Bee Realty. HAR
- $335,0004 bd3 ba2.4k sqft10118 Corvallis Dr, Houston, TX 77095For SaleMLS ID #60256506, Arjay Sinlao, Keller Williams Signature. HAR
- $309,9004 bd3 ba2.5k sqft18106 Linden Forest Ln, Katy, TX 77449For SaleMLS ID #13878634, Jade Ngoc Truong, V-Pro Realtors. HAR
- $299,9993 bd3 ba2.1k sqft22514 Lavender Knoll Ln, Katy, TX 77449For SaleMLS ID #24286516, Clinton Omiwade, Legacy Living Real Estate LLC. HAR
- $315,0004 bd3 ba2.4k sqft8510 Nashwood Ct, Houston, TX 77040For SaleMLS ID #45811622, Lance Loken, Keller Williams Platinum. HAR
- $309,0004 bd3 ba2.5k sqft24706 E Burnaby Cir, Spring, TX 77373For SaleMLS ID #75319380, Angela Foreman, Full Circle Texas. HAR
- $299,9994 bd2 ba2k sqft9903 Little Walnut Ln, Tomball, TX 77375For SaleMLS ID #44230653, Rachael Obella, Blueberrie Homes. HAR
- $299,0004 bd3 ba2.2k sqft8106 Rudy Brook Way, Spring, TX 77379For SaleMLS ID #86752867, Paola Samaia Lozano, Keller Williams Realty Austin. HAR
- $335,0004 bd2 ba2.1k sqft24802 Tribeca Ln, Katy, TX 77493For SaleMLS ID #10734387, Shelley Stoneburner, Stoneburner & Associates. HAR
- $335,0004 bd3 ba2.7k sqft7910 Millers Way, Houston, TX 77095For SaleMLS ID #11066990, Evan Compean, Compean Group. HAR
- $350,0003 bd2 ba2.3k sqft27123 Kendal Ridge Ln, Cypress, TX 77433For SaleMLS ID #38770490, Paula Kohut, Keller Williams Platinum. HAR
