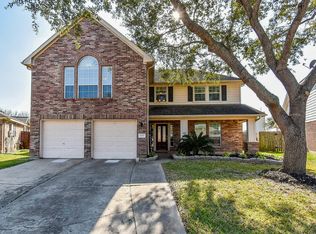
Welcome to this beautifully maintained two-story home situated on a spacious 9,216-square-foot cul-de-sac lot in the desirable Lakemont Meadows community. Offering 4 bedrooms, 2.5 bathrooms, and approximately 2,589 square feet of thoughtfully designed living space, this home features an open-concept floor plan filled with natural light, generous living and dining areas, and a well-appointed kitchen with abundant cabinetry and counter space. The private primary suite offers a relaxing retreat with an en-suite bath and walk-in closet, while the additional bedrooms provide flexibility for family, guests, or a home office. The oversized backyard offers plenty of space for entertaining and outdoor enjoyment. Residents enjoy two community pools, parks, playgrounds, and walking trails. Conveniently located near the Westpark Tollway, Grand Parkway, shopping, dining, and Lamar CISD schools. Seller is willing to consider buyer concessions with an acceptable offer. Schedule private showing today!
For sale
$379,900
20519 Windsor Trace Ln, Richmond, TX 77407
4beds
2,589sqft
Single Family Residence
Built in 2006
9,217 Square Feet Lot
$365,900 Zestimate®
$147/sqft
$72/mo HOA
What's special
- 12 days |
- 212 |
- 10 |
Likely to sell faster than
Zillow last checked:
Listing updated:
Listed by:
Lolena Jordan TREC #0766876 832-931-1948,
eXp Realty LLC
Source: HAR,MLS#: 31692501
Loading...
Facts & features
Interior
Bedrooms & bathrooms
- Bedrooms: 4
- Bathrooms: 3
- Full bathrooms: 2
- 1/2 bathrooms: 1
Heating
- Natural Gas
Cooling
- Electric
Features
- 1 Bedroom Down - Not Primary BR, 3 Bedrooms Up, Primary Bed - 1st Floor, Walk-In Closet(s)
- Number of fireplaces: 2
Interior area
- Total structure area: 2,589
- Total interior livable area: 2,589 sqft
Video & virtual tour
Property
Parking
- Total spaces: 2
- Parking features: Attached
- Attached garage spaces: 2
Features
- Stories: 2
Lot
- Size: 9,217 Square Feet
- Features: Subdivided, 0 Up To 1/4 Acre
Details
- Parcel number: 4792020010040901
Construction
Type & style
- Home type: SingleFamily
- Architectural style: Traditional
- Property subtype: Single Family Residence
Materials
- Brick, Wood Siding
- Foundation: Slab
- Roof: Composition
Condition
- New construction: No
- Year built: 2006
Utilities & green energy
- Sewer: Public Sewer
- Water: Public
Community & HOA
Community
- Subdivision: Lakemont Meadows
HOA
- Has HOA: Yes
- HOA fee: $862 annually
Location
- Region: Richmond
Financial & listing details
- Price per square foot: $147/sqft
- Tax assessed value: $359,279
- Annual tax amount: $9,098
- Date on market: 7/8/2026
Estimated market value
$365,900
$348,000 - $384,000
$2,503/mo
Price history
| Date | Event | Price |
|---|---|---|
| 7/8/2026 | Listed for sale | $379,900+59%$147/sqft |
Source:  HAR #31692501 Report a problem HAR #31692501 Report a problem | ||
| 9/24/2017 | Listing removed | $239,000$92/sqft |
Source: Ameri Choice Realty, LLC #71944667 Report a problem | ||
| 8/12/2017 | Pending sale | $239,000$92/sqft |
Source: Ameri Choice Realty, LLC #71944667 Report a problem | ||
| 7/16/2017 | Price change | $239,000-0.4%$92/sqft |
Source: Ameri Choice Realty, LLC #71944667 Report a problem | ||
| 5/1/2017 | Price change | $239,950+0.4%$93/sqft |
Source: Ameri Choice Realty, LLC #96674250 Report a problem | ||
| 4/23/2017 | Listed for sale | $239,000$92/sqft |
Source: Ameri Choice Realty, LLC #35768792 Report a problem | ||
| 4/9/2007 | Sold | -- |
Source: Public Record Report a problem | ||
Public tax history
| Year | Property taxes | Tax assessment |
|---|---|---|
| 2025 | $4,127 +2.1% | $359,051 +10% |
| 2024 | $4,041 +11.1% | $326,410 +10% |
| 2023 | $3,636 -12.2% | $296,736 +10% |
| 2022 | $4,143 +4.5% | $269,760 +10% |
| 2021 | $3,966 +0.8% | $245,240 +2.4% |
| 2020 | $3,934 -2.1% | $239,570 +1.8% |
| 2019 | $4,019 -3.5% | $235,310 -0.8% |
| 2018 | $4,163 -41.6% | $237,310 +2.9% |
| 2017 | $7,124 | $230,580 +1.2% |
| 2016 | $7,124 +123.6% | $227,880 +18.8% |
| 2015 | $3,186 +5.2% | $191,790 +10% |
| 2014 | $3,028 | $174,350 +10% |
| 2013 | -- | $158,500 -3.4% |
| 2012 | -- | $164,100 -6.3% |
| 2011 | -- | $175,160 -3.8% |
| 2010 | -- | $181,990 -1% |
| 2009 | -- | $183,860 |
| 2008 | -- | $183,860 +3.6% |
| 2007 | -- | $177,490 +414.5% |
| 2006 | -- | $34,500 +793.8% |
| 2005 | -- | $3,860 |
Find assessor info on the county website
Monthly payment
Est. payment
Payment breakdown
Explore the cost of this home by adjusting the details. Changes won't be saved.Climate risks
Neighborhood: Lakemont
Nearby schools
GreatSchools rating
- 10/10H F McNeill Elementary SchoolGrades: PK-5Distance: 0.5 mi
- 9/10Briscoe Junior High SchoolGrades: 6-8Distance: 6.9 mi
- NATomas High SchoolGrades: 9-12Distance: 4.5 mi
Schools provided by the listing agent
- Elementary: Mcneill Elementary School
- Middle: Banks Middle School
- High: Tomas High School (Lamar)
Source: HAR. This data may not be complete. We recommend contacting the local school district to confirm school assignments for this home.
- $330,2004 bd2 ba2.3k sqft20515 Windsor Trace Ln, Richmond, TX 77407Off Market
- $347,5004 bd2 ba2.3k sqft20523 Windsor Trace Ln, Richmond, TX 77407Off Market

- $377,9004 bd2 ba2.7k sqft20511 Windsor Trace Ln, Richmond, TX 77407Off Market
- $368,0004 bd2 ba2.7k sqft20526 Windsor Trace Ln, Richmond, TX 77407Off Market
- $341,1004 bd2 ba2.5k sqft20507 Windsor Trace Ln, Richmond, TX 77407Off Market
- $316,1003 bd2 ba2.1k sqft20514 Windsor Trace Ln, Richmond, TX 77407Off Market
- $109,6603 bd-- ba2.1k sqft20514 Windsor Trace Ln, Richmond, TX 77407Off Market
- $339,6003 bd2 ba2.3k sqft20522 Windsor Trace Ln, Richmond, TX 77407Off Market
A local agent can set up tours, give advice and negotiate with sellers.
Similar homes
- $374,9904 bd3 ba2.6k sqft5402 Quarry Ridge Rd, Richmond, TX 77407For Sale
 MLS ID #70195143, Josh Rodriguez, Keller Williams Memorial. HAR
 - $399,9004 bd3 ba2.8k sqft6703 Morning Glory Trce, Richmond, TX 77407For Sale
 MLS ID #29467853, Jacqueline Wallman, Texas Homes Realty. HAR
 - $378,0004 bd3 ba2.3k sqft18939 Hartford Falls Ln, Richmond, TX 77407For Sale
 MLS ID #43934032, Wenjie Wang, Sunet Group. HAR
 - $434,9904 bd3 ba2.7k sqft20943 Cordell Landing Dr, Richmond, TX 77407For Sale
 MLS ID #49972271, Steven Savoy, The Bespoke Realty Group. HAR
 - $354,9904 bd2 ba2.1k sqft20519 Copper Cave Ln, Richmond, TX 77407For SaleMLS ID #26105521, Mohammad Khatri, Roots Brokerage. HAR
- $350,0003 bd2 ba2.2k sqft8010 Durham Run Ln, Richmond, TX 77407For SaleMLS ID #92977556, Annu Rao Naik, Coldwell Banker Realty - Katy. HAR
- $435,0003 bd3 ba2.4k sqft21226 Baileywood Dr, Richmond, TX 77407For SaleMLS ID #89845735, Julian Perrin, Nest Finders. HAR
- $390,0004 bd3 ba2.3k sqft21507 Prairie Crest Dr, Richmond, TX 77406For SaleMLS ID #60567054, Steve Zhang, Newhall Realty, LLC. HAR
- $412,0004 bd3 ba2.9k sqft25202 Kelton Hills Ln, Richmond, TX 77406For SaleMLS ID #29615853, Jenny Liu, Intercity Realty. HAR
- $449,9004 bd3 ba2.4k sqft7807 Riverine Terrace Dr, Richmond, TX 77406For SaleMLS ID #53717952, Jack McLemore, ListingResults.com. HAR
- $499,9005 bd4 ba3.7k sqft7702 Mona Key Ct, Richmond, TX 77407For SaleMLS ID #67061231, Rachel Conkling, Compass RE Texas, LLC - Houston. HAR
- $450,0004 bd4 ba2.6k sqft17634 Yorkhill Ct, Richmond, TX 77407For SaleMLS ID #11435653, Ellen Burton, All City Real Estate. HAR
- $415,0004 bd3 ba2.4k sqft10906 Avana Falls Ln, Richmond, TX 77406For SaleMLS ID #52047300, Jimmy Franklin, eXp Realty LLC. HAR
- $365,0003 bd4 ba2.5k sqft12006 Sambuco Ct, Richmond, TX 77406For SaleMLS ID #86645497, Karen Karapasha, BHHS Karapasha Realty. HAR
- $385,0004 bd3 ba2.8k sqft18506 Park Harbor Dr, Houston, TX 77084For SaleMLS ID #73311622, Neo Gallegos, Bayou Vista Realty, LLC. HAR
- $530,0004 bd3 ba3.3k sqft20614 Barchan Point Way, Richmond, TX 77407For SaleMLS ID #51740334, Jason Hassialis, Upside Real Estate. HAR
- $535,0004 bd4 ba3.2k sqft6102 Crested Song Cir, Richmond, TX 77407For SaleMLS ID #38579148, Kathy Garrison, BHHS Karapasha Realty. HAR
- $379,0004 bd3 ba3.1k sqft3115 Sachse Ct, Katy, TX 77449For SaleMLS ID #94466633, Adel Hazim, RE/MAX Grand. HAR
- $358,0004 bd3 ba2.4k sqft2311 Woven Wood Ln, Richmond, TX 77406For SaleMLS ID #7480845, Nickie Segura, Coldwell Banker Realty - Sugar Land. HAR
- $380,0004 bd3 ba2.7k sqft2207 Pickford Terrace Ln, Rosenberg, TX 77469For SaleMLS ID #87412010, Alton Ng, AKTIV Real Estate Consultants. HAR
