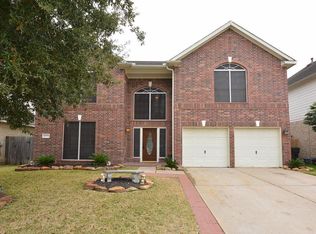
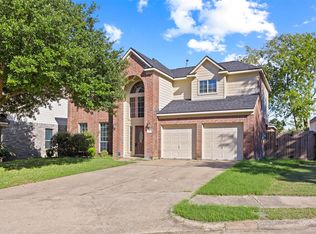
Nestled in a serene gated Houston community, this bright, move-in-ready home offers 4 bedrooms, 2.5 baths, and convenient access to a scenic walking trail. The open interior features high ceilings, fresh neutral paint, and abundant natural light. The thoughtfully designed floor plan includes a private primary bedroom downstairs, while upstairs offers three additional bedrooms and a spacious game room with plush, recently replaced carpeting. The updated kitchen features a modern gas range and microwave, while the renovated primary bathroom and recently installed roof add to the home’s appeal. Outside, enjoy a large private backyard, covered patio, and built-in fire pit, perfect for relaxing or entertaining. A back gate provides direct access to the community walking trail. Conveniently located near shopping, dining, and the Langham Creek Family YMCA, this home offers a comfortable combination of peaceful surroundings, thoughtful updates, and convenience.
For sale
Price cut: $10.1K (10/1)
$339,900
16523 Innisbrook Dr, Houston, TX 77095
4beds
2,518sqft
Single Family Residence
Built in 2001
6,054 Square Feet Lot
$335,800 Zestimate®
$135/sqft
$67/mo HOA
What's special
- 40 days
- 251
- 34
Zillow last checked:
Listing updated:
Listed by:
Bette Gerhold TREC #0483411 832-715-2160,
HomeSmart
Source: HAR,MLS#: 79574977
Facts & features
Interior
Bedrooms & bathrooms
- Bedrooms: 4
- Bathrooms: 3
- Full bathrooms: 2
- 1/2 bathrooms: 1
Primary bedroom
- Level: First
- Area: 210
- Dimensions: 15 x 14
Bedroom
- Level: Second
- Area: 132
- Dimensions: 12 x 11
Bedroom
- Level: Second
- Area: 110
- Dimensions: 11 x 10
Bedroom
- Level: Second
- Area: 120
- Dimensions: 12 x 10
Breakfast
- Level: First
- Area: 108
- Dimensions: 12 x 9
Dining room
- Level: First
- Area: 132
- Dimensions: 12 x 11
Game room
- Level: Second
- Area: 288
- Dimensions: 18 x 16
Kitchen
- Level: First
- Area: 66
- Dimensions: 11 x 6
Living room
- Level: First
- Area: 300
- Dimensions: 20 x 15
Utility room
- Level: First
Heating
- Electric, Natural Gas
Cooling
- Attic Fan, Ceiling Fan(s), Electric, Gas
Appliances
- Included: Disposal, Gas Oven, Microwave, Gas Range, Dishwasher
- Laundry: Electric Dryer Hookup, Gas Dryer Hookup
Features
- Crown Molding, High Ceilings, 3 Bedrooms Up, Primary Bed - 1st Floor, Walk-In Closet(s)
- Flooring: Carpet, Engineered Hardwood, Tile
- Windows: Insulated/Low-E windows
- Number of fireplaces: 1
- Fireplace features: Gas Log, Decorative
Interior area
- Total structure area: 2,518
- Total interior livable area: 2,518 sqft
Property
Parking
- Total spaces: 2
- Parking features: Attached, Double-Wide Driveway
- Attached garage spaces: 2
Features
- Stories: 2
- Patio & porch: Covered
- Exterior features: Sprinkler System
- Fencing: Back Yard,Full
Lot
- Size: 6,054 Square Feet
- Features: Subdivided, 0 Up To 1/4 Acre
Details
- Additional structures: Shed(s)
- Parcel number: 1198310010012
Construction
Type & style
- Home type: SingleFamily
- Architectural style: Traditional
- Property subtype: Single Family Residence
Materials
- Brick, Cement Siding
- Foundation: Slab
- Roof: Composition
Condition
- New construction: No
- Year built: 2001
Utilities & green energy
- Water: Water District
Green energy
- Energy efficient items: Attic Vents, Thermostat
Community & HOA
Community
- Subdivision: Brookside Court
HOA
- Has HOA: Yes
- Amenities included: Controlled Access
- HOA fee: $800 annually
Location
- Region: Houston
Financial & listing details
- Price per square foot: $135/sqft
- Tax assessed value: $334,176
- Annual tax amount: $8,323
- Date on market: 9/3/2026
- Listing terms: Cash,Conventional
- Road surface type: Concrete, Curbs
Estimated market value
$335,800
$319,000 - $353,000
$2,430/mo
Price history
| Date | Event | Price |
|---|---|---|
| 10/1/2026 | Price change | $339,900-2.9%$135/sqft |
Source:  HAR #79574977 Report a problem HAR #79574977 Report a problem | ||
| 9/5/2026 | Listed for sale | $350,000+75%$139/sqft |
Source: HAR #79574977 Report a problem | ||
| 2/12/2025 | Listing removed | $2,400$1/sqft |
Source:  HomeSmart Report a problem HomeSmart Report a problem | ||
| 1/26/2025 | Listed for rent | $2,400$1/sqft |
Source: HomeSmart Report a problem | ||
| 11/10/2014 | Sold | -- |
Source: Agent Provided Report a problem | ||
| 10/21/2014 | Listed for sale | $200,000$79/sqft |
Source: AWP Copperfield, Inc. DBA Keller Williams #68736111 Report a problem | ||
| 10/14/2014 | Pending sale | $200,000$79/sqft |
Source: AWP Copperfield, Inc. DBA Keller Williams #68736111 Report a problem | ||
| 10/3/2014 | Price change | $200,000-8.7%$79/sqft |
Source: AWP Copperfield, Inc. DBA Keller Williams #68736111 Report a problem | ||
| 9/9/2014 | Price change | $219,000-8.7%$87/sqft |
Source: JAG Executive Realty #66236690 Report a problem | ||
| 8/31/2014 | Listed for sale | $239,800+39.4%$95/sqft |
Source: JAG Executive Realty #66236690 Report a problem | ||
| 5/25/2010 | Listing removed | $172,000$68/sqft |
Source: Liz Callis #24117456 Report a problem | ||
| 4/28/2010 | Listed for sale | $172,000$68/sqft |
Source: Realty Associates #24117456 Report a problem | ||
Public tax history
| Year | Property taxes | Tax assessment |
|---|---|---|
| 2025 | $2,124 +7.2% | $334,176 +3% |
| 2024 | $1,982 | $324,425 -3.4% |
| 2023 | -- | $335,748 +7.7% |
| 2022 | $1,532 | $311,838 +25.4% |
| 2021 | -- | $248,722 +14.3% |
| 2020 | $1,405 +1.9% | $217,686 +3.5% |
| 2019 | $1,378 -72.2% | $210,250 |
| 2018 | $4,954 | $210,250 |
| 2017 | $4,954 +4.7% | $210,250 +5.7% |
| 2016 | $4,733 +17.8% | $198,956 |
| 2015 | $4,017 | $198,956 +13.2% |
| 2014 | $4,017 | $175,817 +16.9% |
| 2013 | -- | $150,410 |
| 2012 | -- | $150,410 |
| 2011 | -- | $150,410 |
| 2010 | -- | $150,410 -10% |
| 2009 | -- | $167,103 |
| 2007 | -- | $167,103 +1.3% |
| 2006 | -- | $164,966 |
| 2005 | -- | $164,966 +2.4% |
| 2004 | -- | $161,100 |
| 2003 | -- | $161,100 |
Find assessor info on the county website
Monthly payment
Est. payment
Payment breakdown
Explore the cost of this home by adjusting the details. Changes won't be saved.Climate risks
Neighborhood: 77095
Nearby schools
Schools provided by the listing agent
- Elementary: Birkes Elementary School
- Middle: Aragon Middle School
- High: Langham Creek High School
Source: HAR. This data may not be complete. We recommend contacting the local school district to confirm school assignments for this home.

Similar homes
- $350,0004 bd3 ba2.7k sqft17603 Fairgrove Park Dr, Houston, TX 77095For Sale
 MLS ID #96950695, Bevan Walker, Allsource Properties. HAR
 - $355,0004 bd3 ba2.5k sqft17310 Bear Mist Dr, Houston, TX 77095For Sale
 MLS ID #39398596, Lori Selman, NextHome Realty Center. HAR
 - $375,0004 bd3 ba2.5k sqft8855 Distant Woods Dr, Houston, TX 77095For Sale
 MLS ID #80882763, Ashlee Morris, RE/MAX Compass. HAR
 - $375,0004 bd3 ba3.1k sqft14814 Bridle Bend Dr, Houston, TX 77084For Sale
 MLS ID #41994983, Lisseth DeLeon, RE/MAX Universal. HAR
