Recently updated! This beautiful property offers both elegance and luxury living. Renovated with wood Floors, high ceilings, Crown molding, new recessed lighting throughout, and granite countertops. The gourmet kitchen updates include; tile updates, updated cabinets, countertops, and all stainless steel appliance. This gorgeous property is conveniently located in the energy corridor close to great shopping and night life! The neighborhood offers tennis courts, splash pad for a little ones, pool, playground, and much more! Property never flooded, not located in flood zone, and had full entrance and exit access during Harvey. Don't miss out on this opportunity!
For sale
$525,430
1007 Blue Willow Dr, Houston, TX 77042
3beds
2,144sqft
Single Family Residence
Built in 1968
0.28 Acres Lot
$506,800 Zestimate®
$245/sqft
$-- HOA
What's special
Splash padTennis courtsHigh ceilingsWood floorsUpdated cabinetsNew recessed lighting throughoutGranite countertops
- 40 days
- 268
- 31
Zillow last checked:
Listing updated:
Listed by:
Jennifer Penchas TREC #0761749 832-605-7337,
Compass RE Texas, LLC - Houston,
Cody Lee TREC #0849235 678-689-7989,
Compass RE Texas, LLC - Houston
Source: HAR,MLS#: 5565942
Facts & features
Interior
Bedrooms & bathrooms
- Bedrooms: 3
- Bathrooms: 2
- Full bathrooms: 2
Primary bedroom
- Level: First
- Area: 225
- Dimensions: 15x15
Bedroom
- Level: First
- Area: 121
- Dimensions: 11x11
Bedroom
- Level: First
- Area: 132
- Dimensions: 12x11
Dining room
- Level: First
- Area: 121
- Dimensions: 11x11
Living room
- Level: First
- Area: 416
- Dimensions: 26x16
Heating
- Electric
Cooling
- Electric
Appliances
- Included: Disposal, Dishwasher
Features
- All Bedrooms Down, En-Suite Bath, Primary Bed - 1st Floor
Interior area
- Total structure area: 2,144
- Total interior livable area: 2,144 sqft
Property
Parking
- Total spaces: 2
- Parking features: Detached, Additional Parking
- Garage spaces: 2
Features
- Stories: 1
Lot
- Size: 0.28 Acres
- Features: Subdivided, 0 Up To 1/4 Acre
Details
- Parcel number: 0971900000006
Construction
Type & style
- Home type: SingleFamily
- Architectural style: Traditional
- Property subtype: Single Family Residence
Materials
- Brick, Wood Siding
- Foundation: Slab
- Roof: Composition
Condition
- New construction: No
- Year built: 1968
Utilities & green energy
- Sewer: Public Sewer
- Water: Public
Community & HOA
Community
- Subdivision: Walnut Bend Sec 07
HOA
- Has HOA: Yes
Location
- Region: Houston
Financial & listing details
- Price per square foot: $245/sqft
- Tax assessed value: $387,955
- Annual tax amount: $8,245
- Date on market: 9/14/2026
- Listing terms: Cash,Conventional
- Road surface type: Asphalt, Concrete, Curbs, Gutters
Estimated market value
$506,800
$481,000 - $532,000
$2,679/mo
Price history
| Date | Event | Price |
|---|---|---|
| 7/22/2026 | Listed for sale | $525,430+13%$245/sqft |
Source:  HAR #61307138 Report a problem HAR #61307138 Report a problem | ||
| 6/18/2025 | Listing removed | $2,550$1/sqft |
Source:  HAR #93843460 Report a problem HAR #93843460 Report a problem | ||
| 5/30/2025 | Price change | $2,550-1.9%$1/sqft |
Source: HAR #93843460 Report a problem | ||
| 5/7/2025 | Listed for rent | $2,600+4%$1/sqft |
Source: HAR #93843460 Report a problem | ||
| 1/18/2020 | Listing removed | $2,500$1/sqft |
Source: RE/MAX Signature #73326204 Report a problem | ||
| 11/14/2019 | Listed for sale | $465,000+116.3%$217/sqft |
Source: RE/MAX Signature #41994748 Report a problem | ||
| 11/12/2019 | Listed for rent | $2,500$1/sqft |
Source: RE/MAX Signature #73326204 Report a problem | ||
| 8/31/2017 | Listing removed | $2,500$1/sqft |
Source: All City Real Estate, Ltd. Co. #62694113 Report a problem | ||
| 7/28/2017 | Price change | $2,500-3.8%$1/sqft |
Source: All City Real Estate, Ltd. Co. #62694113 Report a problem | ||
| 7/6/2017 | Price change | $2,600-3.7%$1/sqft |
Source: All City Real Estate, Ltd. Co. #62694113 Report a problem | ||
| 6/14/2017 | Listed for rent | $2,700$1/sqft |
Source: All City Real Estate, Ltd. Co. #62694113 Report a problem | ||
| 6/22/2014 | Listing removed | $215,000$100/sqft |
Source: Chuck Poteet Properties, LLC #54835484 Report a problem | ||
| 6/12/2014 | Listed for sale | $215,000$100/sqft |
Source: Chuck Poteet Properties, LLC #54835484 Report a problem | ||
| 6/7/2014 | Pending sale | $215,000$100/sqft |
Source: Chuck Poteet Properties, LLC #54835484 Report a problem | ||
| 6/7/2014 | Listed for sale | $215,000$100/sqft |
Source: Chuck Poteet Properties, LLC #54835484 Report a problem | ||
Public tax history
| Year | Property taxes | Tax assessment |
|---|---|---|
| 2025 | $8,245 +3.9% | $387,955 +2.3% |
| 2024 | $7,937 +0.5% | $379,321 -3.2% |
| 2023 | $7,898 +5.1% | $392,011 +14.8% |
| 2022 | $7,519 | $341,461 +12.1% |
| 2021 | -- | $304,493 +0.4% |
| 2020 | $7,276 +0.2% | $303,257 +1.1% |
| 2019 | $7,265 -4.1% | $300,000 |
| 2018 | $7,579 | $300,000 |
| 2017 | $7,579 -3% | $300,000 -2.9% |
| 2016 | $7,814 +94% | $309,045 +43.7% |
| 2015 | $4,027 | $215,000 -19.6% |
| 2014 | $4,027 | $267,269 +44.5% |
| 2013 | -- | $185,000 |
| 2012 | -- | -- |
| 2011 | -- | $180,000 |
| 2010 | -- | $180,000 +2.9% |
| 2009 | -- | $175,000 -17% |
| 2007 | -- | $210,844 +9.6% |
| 2006 | -- | $192,400 -6% |
| 2005 | -- | $204,646 |
| 2004 | -- | -- |
| 2003 | -- | -- |
| 2002 | -- | $185,200 +12.9% |
| 2001 | -- | $164,000 +4.1% |
| 2000 | -- | $157,500 |
Find assessor info on the county website
Monthly payment
Est. payment
Payment breakdown
Explore the cost of this home by adjusting the details. Changes won't be saved.Climate risks
Neighborhood: Briarforest Area
Nearby schools
Schools provided by the listing agent
- Elementary: Walnut Bend Elementary School (Houston)
- Middle: Revere Middle School
- High: Westside High School
Source: HAR. This data may not be complete. We recommend contacting the local school district to confirm school assignments for this home.
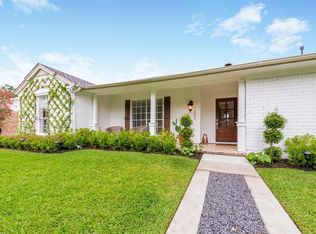
Similar homes
- $479,5003 bd2 ba1.4k sqft9802 Pine Lake Dr, Houston, TX 77055For Sale
 MLS ID #68880520, Michael Green, The Discovery Group, Inc.. HAR
 - $475,0003 bd2 ba2.6k sqft9807 Oak Point Dr, Houston, TX 77055For Sale
 MLS ID #51996735, Stalla Pashas, Marlowe Commercial Group. HAR
 - $599,9953 bd2 ba2k sqft1430 Freedonia Dr, Houston, TX 77055For Sale
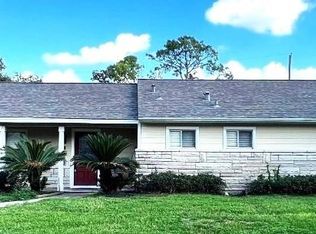 MLS ID #52913980, Alvin Diaz, D Real Estate Center. HAR
 - $550,0003 bd2 ba1.6k sqft2427 Droxford Dr, Houston, TX 77008For Sale
 MLS ID #80917028, Miranda McGuire, Sterling Real Estate Group. HAR
