Don’t miss this opportunity to own a David Weekley home built in 2022! The gourmet kitchen with quartz countertops flows seamlessly into the open living area, perfect for everyday living and entertaining. Upstairs you’ll find three spacious bedrooms, while the third floor offers a versatile bonus room complete with closets and a private bath—ideal as a guest suite, home office, or game room. Step outside to enjoy a charming backyard designed for easy maintenance. Residents love the community’s resort-style pool, dog park, and gated access. Conveniently located near #CityCenter, the Energy Corridor, and major highways for an easy commute. Schedule your showing in advance today! Great Location!!
For sale
Price cut: $13K (8/14)
$457,000
10962 Swang Link Dr, Houston, TX 77043
4beds
2,571sqft
Single Family Residence
Built in 2022
2,382 Square Feet Lot
$447,400 Zestimate®
$178/sqft
$217/mo HOA
What's special
Three spacious bedroomsGated accessDog park
- 429 days
- 168
- 9
Zillow last checked:
Listing updated:
Listed by:
Elena Quiroz TREC #0449053 281-723-0625,
HomeSmart
Source: HAR,MLS#: 17233133
Facts & features
Interior
Bedrooms & bathrooms
- Bedrooms: 4
- Bathrooms: 4
- Full bathrooms: 3
- 1/2 bathrooms: 1
Primary bedroom
- Level: Second
- Area: 135
- Dimensions: 9X15
Bedroom
- Level: Second
- Area: 156
- Dimensions: 13X12
Bedroom
- Level: Third
- Area: 210
- Dimensions: 15X14
Bedroom
- Level: Second
- Area: 156
- Dimensions: 13X12
Heating
- Electric
Cooling
- Ceiling Fan(s), Electric
Appliances
- Included: Disposal, Freestanding Oven, Microwave, Free-Standing Range, Dishwasher
- Laundry: Electric Dryer Hookup, Washer Hookup
Features
- All Bedrooms Up
Interior area
- Total structure area: 2,571
- Total interior livable area: 2,571 sqft
Property
Parking
- Total spaces: 2
- Parking features: Electric Gate, Attached, Additional Parking, Garage Door Opener
- Attached garage spaces: 2
Features
- Levels: Multi/Split
- Stories: 2
Lot
- Size: 2,382 Square Feet
- Features: Lot Size Restricted, Other, Patio Lot, 0 Up To 1/4 Acre
Details
- Parcel number: 1443780010036
- Special conditions: Short Sale
Construction
Type & style
- Home type: SingleFamily
- Architectural style: Contemporary,Mediterranean,Other,Traditional
- Property subtype: Single Family Residence
Materials
- Cement Siding
- Foundation: Slab
- Roof: Composition
Condition
- New construction: No
- Year built: 2022
Details
- Builder name: DAVID WEEKLY
Utilities & green energy
- Sewer: Public Sewer
- Water: Public
Community & HOA
Community
- Subdivision: Brittmoore Xing Sec 2
HOA
- Has HOA: Yes
- Amenities included: Controlled Access, Dog Park, Playground, Pool
- HOA fee: $2,600 annually
Location
- Region: Houston
Financial & listing details
- Price per square foot: $178/sqft
- Tax assessed value: $484,488
- Annual tax amount: $10,506
- Date on market: 8/23/2025
- Listing terms: Cash,Conventional,FHA,Investor,Texas Veterans Land Board,VA Loan
- Road surface type: Concrete
Estimated market value
$447,400
$425,000 - $470,000
$3,369/mo
Price history
| Date | Event | Price |
|---|---|---|
| 8/14/2026 | Price change | $457,000-2.8%$178/sqft |
Source:  HAR #17233133 Report a problem HAR #17233133 Report a problem | ||
| 8/1/2026 | Price change | $470,000-1.1%$183/sqft |
Source: HAR #17233133 Report a problem | ||
| 7/22/2026 | Price change | $475,000-1.5%$185/sqft |
Source: HAR #17233133 Report a problem | ||
| 4/27/2026 | Price change | $482,000-0.4%$187/sqft |
Source: HAR #17233133 Report a problem | ||
| 1/30/2026 | Price change | $484,000-0.2%$188/sqft |
Source: HAR #17233133 Report a problem | ||
| 8/23/2025 | Listed for sale | $485,000-7.6%$189/sqft |
Source: HAR #17233133 Report a problem | ||
| 9/15/2022 | Sold | -- |
Source: Agent Provided Report a problem | ||
| 8/25/2022 | Pending sale | $524,995$204/sqft |
Source: HAR #81389375 Report a problem | ||
| 8/20/2022 | Price change | $524,995-1.9%$204/sqft |
Source: HAR #81389375 Report a problem | ||
| 8/11/2022 | Price change | $534,995+1.9%$208/sqft |
Source: HAR #81389375 Report a problem | ||
| 7/15/2022 | Price change | $524,995-4.4%$204/sqft |
Source: HAR #81389375 Report a problem | ||
| 6/21/2022 | Price change | $549,334-2%$214/sqft |
Source: HAR #81389375 Report a problem | ||
| 6/17/2022 | Price change | $560,334-0.9%$218/sqft |
Source: HAR #81389375 Report a problem | ||
| 6/10/2022 | Price change | $565,334-3.3%$220/sqft |
Source: HAR #81389375 Report a problem | ||
| 5/26/2022 | Listed for sale | $584,734$227/sqft |
Source: HAR #81389375 Report a problem | ||
Public tax history
| Year | Property taxes | Tax assessment |
|---|---|---|
| 2025 | $5,006 +3.5% | $484,488 +1.7% |
| 2024 | $4,838 -4.5% | $476,614 -0.8% |
| 2023 | $5,064 +322.5% | $480,296 +328.4% |
| 2022 | $1,199 | $112,101 |
Find assessor info on the county website
Monthly payment
Est. payment
Payment breakdown
Explore the cost of this home by adjusting the details. Changes won't be saved.Climate risks
Neighborhood: Spring Branch West
Nearby schools
Schools provided by the listing agent
- Elementary: Sherwood Elementary School
- Middle: Spring Forest Middle School
- High: Stratford High School (Spring Branch)
Source: HAR. This data may not be complete. We recommend contacting the local school district to confirm school assignments for this home.
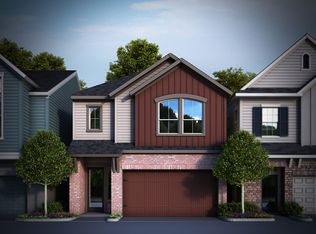

Similar homes
- $394,0003 bd3 ba1.8k sqft11014 Sherwood Ridge Dr, Houston, TX 77043For Sale
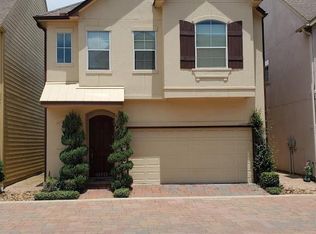 MLS ID #14991433, Robert Wilson, Central Metro Realty. HAR
 - $450,0003 bd4 ba2.2k sqft1610 Parker St, Houston, TX 77007For Sale
 MLS ID #90622708, David Rozier, CB&A, Realtors-Katy. HAR
 - $450,0003 bd3 ba1.9k sqft5927 Kansas St #A, Houston, TX 77007For Sale
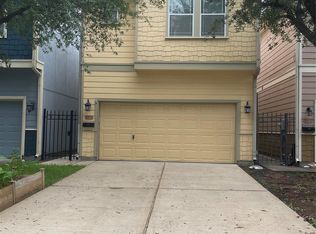 MLS ID #85058895, John-Robert Charles, Revilo Real Estate. HAR
 - $405,0003 bd4 ba2.1k sqft1274 N Post Oak Rd #B, Houston, TX 77055For Sale
 MLS ID #71233882, Elias Camhi, ELDA Realty. HAR
