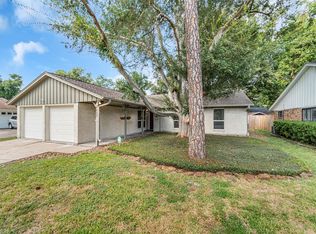
LOOK NO FURTHER ... this house truly has it all! Impeccably remodeled, it has 2 bedrooms, 2 baths & a 14' x 10' dressing room that has to be seen to be believed! The expansive gourmet kitchen boasts SS appliances, quartz countertops, a French door fridge & an over-the-range microwave. Designed for entertaining, the family room features a custom built-in bar w/ a wine fridge & a flat screen TV (stays). Continue the party on the covered porch w/ room for a crowd & a 2nd TV (stays). Brush up on your personal putting green before walking to BraeBurn Country Club to enjoy golf, tennis & swimming. All the double paned energy efficient windows have custom plantation blinds. Additionally, the pipes under the slab & in the backyard have been replaced. Minutes to Southwest Memorial Hospital, Houston Christian University (formerly Houston Baptist University) & the Brays Bayou Bike Trail. Easy access to Beltway 8 & Hwy 59.
For sale
$410,000
7713 Valley View Ln, Houston, TX 77074
2beds
2,602sqft
Single Family Residence
Built in 1960
10,201 Square Feet Lot
$391,600 Zestimate®
$158/sqft
$29/mo HOA
What's special
French door fridgeQuartz countertopsImpeccably remodeledWine fridgeCustom plantation blindsOver-the-range microwaveExpansive gourmet kitchen
- 2 days
- 70
- 6
Likely to sell faster than
Zillow last checked:
Listing updated:
Listed by:
Cindy Raimond TREC #0393096 713-582-2626,
Cindy Raimond Properties
Source: HAR,MLS#: 88903660
Facts & features
Interior
Bedrooms & bathrooms
- Bedrooms: 2
- Bathrooms: 2
- Full bathrooms: 2
Primary bedroom
- Level: First
- Area: 252
- Dimensions: 18x14
Bedroom
- Level: First
- Area: 156
- Dimensions: 13x12
Other
- Level: First
- Area: 156
- Dimensions: 13x12
Other
- Level: First
- Area: 54
- Dimensions: 9x6
Breakfast
- Level: First
- Area: 81
- Dimensions: 9x9
Den
- Level: First
- Area: 540
- Dimensions: 27x20
Kitchen
- Level: First
- Area: 144
- Dimensions: 16x9
Living room
- Level: First
- Area: 364
- Dimensions: 28x13
Primary bath
- Level: First
- Area: 63
- Dimensions: 9x7
Utility room
- Level: First
- Area: 96
- Dimensions: 12x8
Heating
- Natural Gas
Cooling
- Ceiling Fan(s), Electric
Appliances
- Included: Disposal, Wine Refrigerator, Electric Oven, Microwave, Electric Range, Dishwasher
- Laundry: Electric Dryer Hookup, Gas Dryer Hookup, Washer Hookup
Features
- Primary Bed - 1st Floor, Walk-In Closet(s)
- Flooring: Carpet, Tile
- Windows: Window Coverings
- Number of fireplaces: 1
- Fireplace features: Wood Burning
Interior area
- Total structure area: 2,602
- Total interior livable area: 2,602 sqft
Property
Parking
- Total spaces: 2
- Parking features: Garage
- Attached garage spaces: 2
Features
- Stories: 1
- Fencing: Back Yard
Lot
- Size: 10,201 Square Feet
- Features: Back Yard, Subdivided, 0 Up To 1/4 Acre
Details
- Parcel number: 0832260000009
Construction
Type & style
- Home type: SingleFamily
- Architectural style: Ranch
- Property subtype: Single Family Residence
Materials
- Brick
- Foundation: Slab
- Roof: Composition
Condition
- New construction: No
- Year built: 1960
Utilities & green energy
- Sewer: Public Sewer
- Water: Public
Green energy
- Energy efficient items: Thermostat
Community & HOA
Community
- Subdivision: Braeburn Valley Sec 01
HOA
- Has HOA: Yes
- HOA fee: $350 annually
Location
- Region: Houston
Financial & listing details
- Price per square foot: $158/sqft
- Tax assessed value: $361,642
- Annual tax amount: $7,639
- Date on market: 10/8/2026
- Listing terms: Cash,Conventional,FHA,VA Loan
- Exclusions: The Large Floor To Ceiling Mirror, Washer & Dryer
- Road surface type: Asphalt, Curbs
Estimated market value
$391,600
$372,000 - $411,000
$1,984/mo
Price history
| Date | Event | Price |
|---|---|---|
| 10/8/2026 | Listed for sale | $410,000+73.4%$158/sqft |
Source:  HAR #88903660 Report a problem HAR #88903660 Report a problem | ||
| 10/18/2022 | Listing removed | -- |
Source: Zillow Rental Manager Report a problem | ||
| 9/27/2022 | Price change | $2,590-7.2%$1/sqft |
Source: Zillow Rental Manager Report a problem | ||
| 9/19/2022 | Listed for rent | $2,790$1/sqft |
Source: Zillow Rental Manager Report a problem | ||
| 1/14/2021 | Listing removed | -- |
Source:  HAR Report a problem HAR Report a problem | ||
| 12/16/2020 | Price change | $236,500-4.1%$91/sqft |
Source: Winhill Advisors - Kirby #50299213 Report a problem | ||
| 11/28/2020 | Listed for sale | $246,500$95/sqft |
Source: Winhill Advisors - Kirby #50299213 Report a problem | ||
| 11/10/2020 | Pending sale | $246,500$95/sqft |
Source: Winhill Advisors - Kirby #50299213 Report a problem | ||
| 8/27/2020 | Price change | $246,500-3.7%$95/sqft |
Source: Winhill Advisors - Kirby #50299213 Report a problem | ||
| 6/25/2020 | Listed for sale | $255,900-3.4%$98/sqft |
Source: Winhill Advisors - Kirby #50299213 Report a problem | ||
| 10/2/2019 | Price change | $265,000-5.4%$102/sqft |
Source: Platinum Service Realty #86889687 Report a problem | ||
| 7/10/2019 | Listed for sale | $280,000-9.7%$108/sqft |
Source: Platinum Service Realty #86889687 Report a problem | ||
| 4/8/2019 | Sold | -- |
Source: Public Record Report a problem | ||
| 2/19/2019 | Listed for sale | $310,000+87.9%$119/sqft |
Source: eXp Realty LLC #19021947 Report a problem | ||
| 6/5/2018 | Sold | -- |
Source: Agent Provided Report a problem | ||
| 5/24/2018 | Pending sale | $165,000$63/sqft |
Source: BHGRE Gary Greene #66195615 Report a problem | ||
| 12/19/2017 | Listed for sale | $165,000-31.3%$63/sqft |
Source: BHGRE Gary Greene #66195615 Report a problem | ||
| 9/6/2014 | Listing removed | $240,000$92/sqft |
Source: Keller Williams Houston Metropolitan #20341415 Report a problem | ||
| 9/3/2014 | Listed for sale | $240,000$92/sqft |
Source: Keller Williams Houston Metropolitan #20341415 Report a problem | ||
| 8/23/2014 | Pending sale | $240,000$92/sqft |
Source: Keller Williams Houston Metropolitan #20341415 Report a problem | ||
| 7/22/2014 | Price change | $240,000-4%$92/sqft |
Source: Keller Williams Houston Metropolitan #20341415 Report a problem | ||
| 6/16/2014 | Listed for sale | $250,000$96/sqft |
Source: Keller Williams Houston Metropolitan #20341415 Report a problem | ||
| 6/5/2014 | Pending sale | $250,000$96/sqft |
Source: Keller Williams Houston Metropolitan #20341415 Report a problem | ||
| 5/16/2014 | Price change | $250,000-2%$96/sqft |
Source: Keller Williams Houston Metropolitan #20341415 Report a problem | ||
| 5/13/2014 | Pending sale | $255,000$98/sqft |
Source: Keller Williams Houston Metropolitan #20341415 Report a problem | ||
Public tax history
| Year | Property taxes | Tax assessment |
|---|---|---|
| 2025 | $4,930 -5.5% | $361,642 -5.7% |
| 2024 | $5,218 +17% | $383,624 -3.1% |
| 2023 | $4,460 -8.7% | $395,908 +32% |
| 2022 | $4,884 | $300,000 -15.9% |
| 2021 | -- | $356,706 +20.4% |
| 2020 | $7,106 -2.2% | $296,146 -1.3% |
| 2019 | $7,269 +17.3% | $300,156 +113.6% |
| 2018 | $6,196 | $140,539 -56.1% |
| 2017 | $6,196 +0.3% | $319,887 |
| 2016 | $6,176 -5.8% | $319,887 +10.4% |
| 2015 | $6,554 | $289,693 +13.6% |
| 2014 | $6,554 | $254,958 +39.4% |
| 2013 | -- | $182,929 |
| 2012 | -- | $182,929 |
| 2011 | -- | $182,929 |
| 2010 | -- | $182,929 -3.4% |
| 2009 | -- | $189,386 -3.9% |
| 2007 | -- | $197,047 +9.3% |
| 2006 | -- | $180,301 |
| 2005 | -- | $180,301 +7.8% |
| 2004 | -- | $167,300 |
| 2003 | -- | $167,300 +1.2% |
| 2002 | -- | $165,300 +10% |
| 2001 | -- | $150,300 +20% |
| 2000 | -- | $125,300 |
Find assessor info on the county website
Monthly payment
Est. payment
Payment breakdown
Explore the cost of this home by adjusting the details. Changes won't be saved.Climate risks
Neighborhood: Braeburn
Nearby schools
Schools provided by the listing agent
- Elementary: Bonham Elementary School (Houston)
- Middle: Sugar Grove Middle School
- High: Sharpstown High School
Source: HAR. This data may not be complete. We recommend contacting the local school district to confirm school assignments for this home.
- $359,1003 bd2 ba2.2k sqft7717 Valley View Ln, Houston, TX 77074Off Market
- $486,6003 bd2 ba2.3k sqft7709 Valley View Ln, Houston, TX 77074Off Market
- $418,7003 bd2 ba3.4k sqft7710 Braeburn Valley Dr, Houston, TX 77074Off Market
- $454,2004 bd2 ba2.9k sqft7718 Braeburn Valley Dr, Houston, TX 77074Off Market
Similar homes
- $426,0004 bd3 ba3.1k sqft9102 Meaux Dr, Houston, TX 77031For Sale
 MLS ID #58736063, Jack McLemore, ListingResults.com. HAR
 - $385,0003 bd2 ba1.6k sqft10711 Braewick Dr, Houston, TX 77096For Sale
 MLS ID #28114650, Kendyl Maurer-Somer, Weichert, Realtors - The Murray Group. HAR
 - $275,0003 bd2 ba1.6k sqft7422 Jackwood St, Houston, TX 77074For Sale
 MLS ID #69425356, Scott Schaefer, Coldwell Banker Realty - Bellaire-Metropolitan. HAR
 - $435,0005 bd3 ba2.7k sqft7623 Braes Meadow Dr, Houston, TX 77071For Sale
 MLS ID #45765857, Eugene Chua, The Sears Group. HAR
