Remarkable opportunity to own this meticulously maintained ranch located on a quiet street with an oversized lot filled with mature trees and landscaping. The interior features three generously sized bedrooms, and an open concept living area with plentiful natural light throughout. The Primary Bedroom is freshly painted and features an updated bathroom. Many of the big-ticket items have been addressed: PEX under slab plumbing, easy care LVT flooring, updated electrical panel , newer HVAC, Pella windows and predominantly newer privacy fencing. Roof installed in 2017. French doors lead from the living area to the large patio and private back yard oasis, making this an ideal home for entertaining. Wide driveway and attached two car garage allow for ample parking and storage. The home has warrantied foundation repair. Walking distance to High School. Per Seller, no known water intrusion. Annual HOA is voluntary.
For sale
$275,000
7422 Jackwood St, Houston, TX 77074
3beds
1,696sqft
Single Family Residence
Built in 1965
7,078 Square Feet Lot
$264,300 Zestimate®
$162/sqft
$23/mo HOA
What's special
Updated bathroomPlentiful natural light throughoutEasy care lvt flooringNewer privacy fencingThree generously sized bedroomsLarge patioPella windows
- 10 days
- 92
- 7
Likely to sell faster than
Zillow last checked:
Listing updated:
Listed by:
Scott Schaefer TREC #0697424 954-261-6659,
Coldwell Banker Realty - Bellaire-Metropolitan
Source: HAR,MLS#: 69425356
Facts & features
Interior
Bedrooms & bathrooms
- Bedrooms: 3
- Bathrooms: 2
- Full bathrooms: 2
Primary bedroom
- Level: First
- Area: 195
- Dimensions: 15x13
Bedroom
- Level: First
- Area: 110
- Dimensions: 11x10
Bedroom
- Level: First
- Area: 168
- Dimensions: 14x12
Breakfast
- Level: First
- Area: 64
- Dimensions: 8x8
Den
- Level: First
- Area: 288
- Dimensions: 18x16
Dining room
- Level: First
- Area: 144
- Dimensions: 12x12
Kitchen
- Level: First
- Area: 136
- Dimensions: 17x8
Living room
- Level: First
- Area: 156
- Dimensions: 13x12
Utility room
- Level: First
- Area: 77
- Dimensions: 11x7
Heating
- Natural Gas
Cooling
- Electric
Appliances
- Included: Disposal, Gas Oven, Microwave, Gas Range, Dishwasher
- Laundry: Gas Dryer Hookup, Washer Hookup
Features
- All Bedrooms Down
Interior area
- Total structure area: 1,696
- Total interior livable area: 1,696 sqft
Property
Parking
- Total spaces: 2
- Parking features: Attached
- Attached garage spaces: 2
Features
- Stories: 1
Lot
- Size: 7,078 Square Feet
- Features: Subdivided, 0 Up To 1/4 Acre
Details
- Parcel number: 0924050000005
Construction
Type & style
- Home type: SingleFamily
- Architectural style: Ranch
- Property subtype: Single Family Residence
Materials
- Brick, Wood Siding
- Foundation: Slab
- Roof: Composition
Condition
- New construction: No
- Year built: 1965
Utilities & green energy
- Sewer: Public Sewer
- Water: Public
Community & HOA
Community
- Subdivision: Sharpstown Sec 03
HOA
- HOA fee: $280 annually
Location
- Region: Houston
Financial & listing details
- Price per square foot: $162/sqft
- Tax assessed value: $272,087
- Annual tax amount: $6,288
- Date on market: 10/9/2026
Estimated market value
$264,300
$251,000 - $278,000
$1,982/mo
Price history
| Date | Event | Price |
|---|---|---|
| 10/9/2026 | Listed for sale | $275,000+38.9%$162/sqft |
Source:  HAR #69425356 Report a problem | ||
| 2/25/2015 | Sold | -- |
Source: Agent Provided Report a problem | ||
| 1/14/2015 | Listed for sale | $198,000$117/sqft |
Source: Realty ONE Group-Lone Star #60885346 Report a problem | ||
| 1/6/2015 | Pending sale | $198,000$117/sqft |
Source: Realty ONE Group-Lone Star #60885346 Report a problem | ||
| 12/14/2014 | Listed for sale | $198,000+63.6%$117/sqft |
Source: Realty ONE Group-Lone Star #60885346 Report a problem | ||
| 11/9/2014 | Sold | -- |
Source: Agent Provided Report a problem | ||
| 9/11/2014 | Listed for sale | $121,000$71/sqft |
Source: Champions Real Estate Group #86191312 Report a problem | ||
Public tax history
| Year | Property taxes | Tax assessment |
|---|---|---|
| 2025 | $3,404 +0.9% | $272,087 -7.2% |
| 2024 | $3,373 +18.6% | $293,298 -11.1% |
| 2023 | $2,844 -13.2% | $329,782 +28.7% |
| 2022 | $3,277 | $256,244 +2.8% |
| 2021 | -- | $249,217 +2% |
| 2020 | $3,042 +10% | $244,330 +10% |
| 2019 | $2,766 +18.5% | $222,148 +4.8% |
| 2018 | $2,335 | $211,930 -5.7% |
| 2017 | $2,335 +11.3% | $224,785 +11.9% |
| 2016 | $2,097 -1.9% | $200,921 +61.6% |
| 2015 | $2,138 | $124,344 +7.8% |
| 2014 | $2,138 | $115,313 +13.1% |
| 2013 | -- | $101,931 |
| 2012 | -- | $101,931 -11.5% |
| 2011 | -- | $115,131 |
| 2010 | -- | $115,131 -13.2% |
| 2009 | -- | $132,706 |
| 2007 | -- | $132,706 +5.2% |
| 2006 | -- | $126,164 |
| 2005 | -- | $126,164 +9% |
| 2004 | -- | $115,700 +7.8% |
| 2003 | -- | $107,300 +9.9% |
| 2002 | -- | $97,600 +9.9% |
| 2001 | -- | $88,800 +4.6% |
| 2000 | -- | $84,900 |
Find assessor info on the county website
Monthly payment
Est. payment
Payment breakdown
Explore the cost of this home by adjusting the details. Changes won't be saved.Climate risks
Neighborhood: Sharpstown
Nearby schools
Schools provided by the listing agent
- Elementary: Bonham Elementary School (Houston)
- Middle: Sugar Grove Middle School
- High: Sharpstown High School
Source: HAR. This data may not be complete. We recommend contacting the local school district to confirm school assignments for this home.

Similar homes
- $295,0003 bd2 ba1.5k sqft7519 Jason St, Houston, TX 77074For Sale
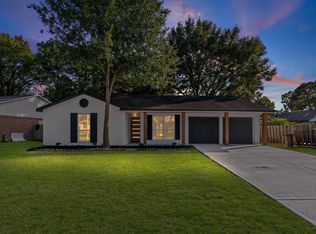 MLS ID #70033949, Karina B. Flores, Texas Ally Real Estate Group, LLC. HAR
- $290,0003 bd2 ba1.6k sqft8215 Braes River Dr, Houston, TX 77074For Sale
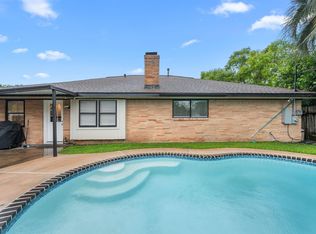 MLS ID #4958655, Stephen Krueger, RE/MAX Grand. HAR
- $274,0003 bd2 ba1.4k sqft7415 Troulon Dr, Houston, TX 77074For Sale
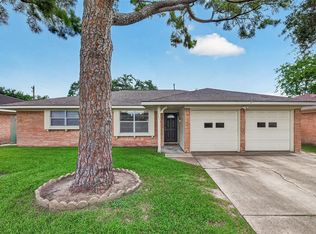 MLS ID #29391786, Steve Capello, Wanda Taylor Properties. HAR
- $240,0004 bd2 ba1.6k sqft8823 Shadow Crest St, Houston, TX 77074For Sale
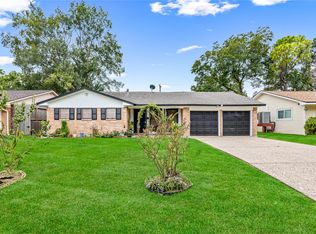 MLS ID #66531012, Maximiliano Ayala, Frank Vasques, Broker. HAR
