This house has been completely remodeled. With light earth tone colors, from new quartz countertops, new appliances, new flooring, new carpet, complete remodel of bathrooms. new Ac/Heat system including all ductwork. new water heater, new shingles. nice large back yard including a large shed and a greenhouse. a large, covered patio in the rear and a carport in the front. all room sizes to be verified.
Pending
$285,000
7507 Sandpiper Dr, Houston, TX 77074
3beds
1,386sqft
Single Family Residence
Built in 1959
8,759 Square Feet Lot
$273,800 Zestimate®
$206/sqft
$23/mo HOA
What's special
New appliancesNew flooringLarge shedNew carpetNew quartz countertopsComplete remodel of bathroomsLight earth tone colors
- 15 days
- 122
- 4
Likely to sell faster than
Zillow last checked:
Listing updated:
Listed by:
Victor Garza TREC #0472180 713-202-8823,
M.J.R. Real Estate
Source: HAR,MLS#: 59923041
Facts & features
Interior
Bedrooms & bathrooms
- Bedrooms: 3
- Bathrooms: 2
- Full bathrooms: 2
Primary bedroom
- Level: First
- Area: 132
- Dimensions: 11x12
Bedroom
- Level: First
- Area: 99
- Dimensions: 11x9
Bedroom
- Level: First
- Area: 99
- Dimensions: 11x9
Other
- Level: First
- Area: 60
- Dimensions: 12x5
Den
- Level: First
- Area: 187
- Dimensions: 17x11
Kitchen
- Level: First
- Area: 162
- Dimensions: 18x9
Living room
- Level: First
- Area: 280
- Dimensions: 14x20
Primary bath
- Level: First
- Area: 32
- Dimensions: 4x8
Utility room
- Level: First
- Area: 54
- Dimensions: 9x6
Heating
- Natural Gas
Cooling
- Electric
Appliances
- Included: Disposal, Freestanding Oven, Microwave, Dishwasher
- Laundry: Gas Dryer Hookup
Features
- All Bedrooms Down
- Has fireplace: No
Interior area
- Total structure area: 1,386
- Total interior livable area: 1,386 sqft
Property
Parking
- Total spaces: 2
- Parking features: Attached
- Attached garage spaces: 2
Features
- Stories: 1
Lot
- Size: 8,759 Square Feet
- Features: Subdivided, 0 Up To 1/4 Acre
Details
- Parcel number: 0882420000003
Construction
Type & style
- Home type: SingleFamily
- Architectural style: Traditional
- Property subtype: Single Family Residence
Materials
- Brick
- Foundation: Slab
- Roof: Composition
Condition
- New construction: No
- Year built: 1959
Utilities & green energy
- Sewer: Public Sewer
- Water: Public
Community & HOA
Community
- Subdivision: Sharpstown Sec 02
HOA
- HOA fee: $280 annually
Location
- Region: Houston
Financial & listing details
- Price per square foot: $206/sqft
- Tax assessed value: $214,262
- Annual tax amount: $5,114
- Date on market: 10/9/2026
- Listing terms: Cash,Conventional,FHA
Estimated market value
$273,800
$260,000 - $287,000
$1,904/mo
Price history
| Date | Event | Price |
|---|---|---|
| 10/22/2026 | Pending sale | $285,000$206/sqft |
Source:  HAR #59923041 Report a problem HAR #59923041 Report a problem | ||
| 10/9/2026 | Listed for sale | $285,000$206/sqft |
Source: HAR #59923041 Report a problem | ||
Public tax history
| Year | Property taxes | Tax assessment |
|---|---|---|
| 2025 | $42 +51.2% | $214,262 +1.7% |
| 2024 | $28 | $210,715 -7.5% |
| 2023 | -- | $227,883 +23.5% |
| 2022 | $375 | $184,492 +13.7% |
| 2021 | -- | $162,220 +8.1% |
| 2020 | $357 | $150,000 |
| 2019 | $357 | $150,000 -5.2% |
| 2018 | $357 | $158,276 |
| 2017 | $357 | $158,276 +7.4% |
| 2016 | $357 | $147,389 +31.6% |
| 2015 | -- | $112,000 +10% |
| 2014 | -- | $101,797 +8.3% |
| 2013 | -- | $94,000 -5% |
| 2012 | -- | $98,981 +52.3% |
| 2011 | -- | $65,000 -27% |
| 2010 | -- | $89,000 -14.9% |
| 2009 | -- | $104,596 -11.9% |
| 2008 | -- | $118,781 |
| 2007 | -- | $118,781 +12.7% |
| 2006 | -- | $105,391 +10% |
| 2005 | -- | $95,810 +10% |
| 2004 | -- | $87,100 +10% |
| 2003 | -- | $79,200 -1.4% |
| 2002 | -- | $80,300 +10% |
| 2001 | -- | $73,000 +7% |
| 2000 | -- | $68,200 |
Find assessor info on the county website
Monthly payment
Est. payment
Payment breakdown
Explore the cost of this home by adjusting the details. Changes won't be saved.Climate risks
Neighborhood: Sharpstown
Nearby schools
Schools provided by the listing agent
- Elementary: Sutton Elementary School
- Middle: Long Middle School (Houston)
- High: Sharpstown High School
Source: HAR. This data may not be complete. We recommend contacting the local school district to confirm school assignments for this home.

Similar homes
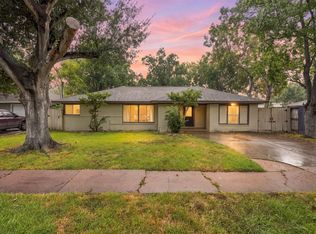
- $269,0003 bd2 ba1.4k sqft7135 Hendon Ln, Houston, TX 77074For Sale
 MLS ID #83241184, Trey Poteet, PRG, Realtors. HAR
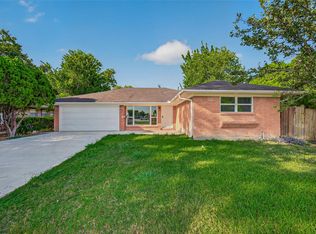
 - $285,0003 bd2 ba1.6k sqft6229 Carew St, Houston, TX 77074For Sale
 MLS ID #85358541, Ashley Allen, eXp Realty LLC. HAR
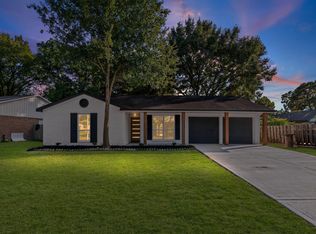
 - $289,9004 bd2 ba1.4k sqft6846 Beechnut St, Houston, TX 77074For Sale
 MLS ID #78238046, Liliana Lagou, Ameri Choice Realty, LLC. HAR
 - $295,0003 bd2 ba1.5k sqft7519 Jason St, Houston, TX 77074For Sale
 MLS ID #70033949, Karina B. Flores, Texas Ally Real Estate Group, LLC. HAR
