Charming, updated 1950s ranch-style home nestled on a corner lot in the established Braeburn Terrace neighborhood. This inviting home offers 3 bedrooms plus a dedicated home office, a spacious den, and hardwood flooring ready for your staining preference. The updated kitchen features granite countertops and a commercial-grade gas oven, perfect for the home chef! Additional improvements include a recent roof, updated HVAC system, energy-efficient windows, and fresh interior paint. Enjoy the character and charm of a classic ranch home with modern updates for today's lifestyle. Conveniently located near parks, green spaces, shopping, dining, and entertainment, with easy access to Beltway 8, Loop 610, and Highway 59. A wonderful opportunity to enjoy comfortable living in an established Houston neighborhood!
Pending
$240,000
5802 Jason St, Houston, TX 77074
3beds
1,346sqft
Single Family Residence
Built in 1955
7,000 Square Feet Lot
$236,100 Zestimate®
$178/sqft
$-- HOA
What's special
Dedicated home officeFresh interior paintHardwood flooringInviting homeGranite countertopsCorner lotCommercial-grade gas oven
- 28 days
- 230
- 30
Likely to sell faster than
Zillow last checked:
Listing updated:
Listed by:
Theresa Riddle TREC #0461641 281-381-7951,
Gusto Real Estate, LLC
Source: HAR,MLS#: 55943876
Facts & features
Interior
Bedrooms & bathrooms
- Bedrooms: 3
- Bathrooms: 2
- Full bathrooms: 2
Primary bedroom
- Level: First
- Area: 108
- Dimensions: 12X9
Bedroom
- Level: First
- Area: 99
- Dimensions: 11X9
Bedroom
- Level: First
- Area: 121
- Dimensions: 11X11
Den
- Level: First
- Area: 234
- Dimensions: 18X13
Dining room
- Level: First
- Area: 121
- Dimensions: 11X11
Kitchen
- Level: First
- Area: 100
- Dimensions: 10X10
Office
- Level: First
- Area: 117
- Dimensions: 13X9
Heating
- Natural Gas
Cooling
- Ceiling Fan(s), Electric
Appliances
- Included: Disposal, Gas Oven, Microwave, Gas Cooktop, Dishwasher
- Laundry: Electric Dryer Hookup, Washer Hookup
Features
- All Bedrooms Down
- Flooring: Tile, Vinyl, Wood
- Windows: Storm Window(s)
Interior area
- Total structure area: 1,346
- Total interior livable area: 1,346 sqft
Property
Parking
- Total spaces: 1
- Parking features: Attached
- Attached garage spaces: 1
Features
- Stories: 1
Lot
- Size: 7,000 Square Feet
- Features: Back Yard, Corner Lot, Subdivided, 0 Up To 1/4 Acre
Details
- Parcel number: 0730240110019
Construction
Type & style
- Home type: SingleFamily
- Architectural style: Ranch
- Property subtype: Single Family Residence
Materials
- Brick, Wood Siding
- Foundation: Slab
- Roof: Composition
Condition
- New construction: No
- Year built: 1955
Utilities & green energy
- Sewer: Public Sewer
- Water: Public
Green energy
- Energy efficient items: Thermostat
Community & HOA
Community
- Subdivision: Braeburn Terrace
Location
- Region: Houston
Financial & listing details
- Price per square foot: $178/sqft
- Tax assessed value: $172,271
- Annual tax amount: $3,751
- Date on market: 10/24/2026
- Listing terms: Cash,Conventional,FHA,VA Loan
- Road surface type: Concrete
Estimated market value
$236,100
$224,000 - $248,000
$1,901/mo
Price history
| Date | Event | Price |
|---|---|---|
| 10/27/2026 | Pending sale | $240,000$178/sqft |
Source:  HAR #55943876 Report a problem | ||
| 10/24/2026 | Listed for sale | $240,000$178/sqft |
Source: HAR #55943876 Report a problem | ||
Public tax history
| Year | Property taxes | Tax assessment |
|---|---|---|
| 2025 | $1,724 -8.6% | $172,271 +4.9% |
| 2024 | $1,886 -0.6% | $164,263 -4.1% |
| 2023 | $1,897 -23.6% | $171,295 +4.4% |
| 2022 | $2,484 | $164,108 +1.7% |
| 2021 | -- | $161,397 +5.8% |
| 2020 | $2,651 +0.4% | $152,492 +1.3% |
| 2019 | $2,640 -8.2% | $150,576 -3.8% |
| 2018 | $2,876 | $156,445 |
| 2017 | $2,876 +10.2% | $156,445 |
| 2016 | $2,610 +15.1% | $156,445 +2.8% |
| 2015 | $2,267 | $152,204 +21% |
| 2014 | $2,267 | $125,788 +16.9% |
| 2013 | -- | $107,610 |
| 2012 | -- | $107,610 |
| 2011 | -- | $107,610 |
| 2010 | -- | $107,610 |
| 2009 | -- | $107,610 +0.5% |
| 2007 | -- | $107,100 -0.4% |
| 2006 | -- | $107,550 +5.7% |
| 2005 | -- | $101,796 +6.6% |
| 2004 | -- | $95,500 +9.5% |
| 2003 | -- | $87,200 +10% |
| 2002 | -- | $79,300 +10% |
| 2001 | -- | $72,100 +7.6% |
| 2000 | -- | $67,000 |
Find assessor info on the county website
Monthly payment
Est. payment
Payment breakdown
Explore the cost of this home by adjusting the details. Changes won't be saved.Climate risks
Neighborhood: Braeburn
Nearby schools
Schools provided by the listing agent
- Elementary: Herod Elementary School
- Middle: Fondren Middle School
- High: Sharpstown High School
Source: HAR. This data may not be complete. We recommend contacting the local school district to confirm school assignments for this home.

Similar homes
- $244,0003 bd2 ba1.4k sqft6637 Sandstone St, Houston, TX 77074For Sale
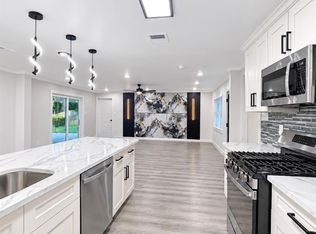 MLS ID #75972852, Fransis Anton-Montoya, Step Real Estate. HAR
- $245,0003 bd2 ba1.4k sqft6107 Birdwood Rd, Houston, TX 77074For Sale
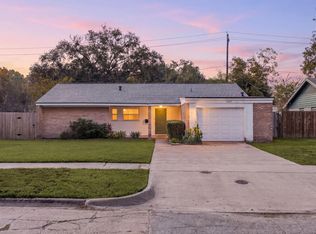 MLS ID #10450383, Pedro Iznaga, Redfin Corporation. HAR
- $239,5003 bd2 ba1.2k sqft7006 Sharpview Dr, Houston, TX 77074For Sale
 MLS ID #18411133, Nan Feng, eXp Realty LLC. HAR
- $--3 bd2 ba2k sqft9427 Fondren Rd, Houston, TX 77074AuctionServiceLink Auction
