Welcome home to this beautiful 3 bedroom home. Featuring wood-look tile throughout living areas and bedrooms. Kitchen with very nice granite countertops and a breakfast nook. Bathroom updated with tiled shower and granite countertop. MAJOR UPGRADES and IMPROVEMENTS have been done. Including ROOF replaced (2022), FOUNDATION work (with transferrable warranty) and UNDER SLAB PLUMMING 2026, NEW FURNACE installed 2026, INTERIOR PAINT in 2026,The right-side fence was replaced in 2026, while the left-side fence was replaced approximately four years ago, even the airducts have been professionally deep-cleaned 2026. Outside, enjoy the spacious PRIVATE BACKYARD and a 9x25ft covered patio for relaxing or entertaining! Detached garage offers a great opportunity to create as a guest room, office, or flex space...or a rental studio $$$? This home is MOVE IN Ready. Convenient access to the 610 Loop and I-69 makes commuting and getting around town easier.
For sale
$225,000
6518 Birdwood Rd, Houston, TX 77074
3beds
1,201sqft
Single Family Residence
Built in 1955
6,799 Square Feet Lot
$214,000 Zestimate®
$187/sqft
$-- HOA
What's special
Breakfast nookSpacious private backyard
- 29 days
- 248
- 25
Zillow last checked:
Listing updated:
Listed by:
Oscar Sanchez TREC #0458244 281-660-0691,
HomeSmart
Source: HAR,MLS#: 37980032
Facts & features
Interior
Bedrooms & bathrooms
- Bedrooms: 3
- Bathrooms: 1
- Full bathrooms: 1
Primary bedroom
- Level: First
- Area: 154
- Dimensions: 11x14
Bedroom
- Level: First
- Area: 120
- Dimensions: 10x12
Bedroom
- Level: First
- Area: 110
- Dimensions: 10x11
Breakfast
- Level: First
- Area: 56
- Dimensions: 7x8
Dining room
- Level: First
- Area: 99
- Dimensions: 11x9
Kitchen
- Level: First
- Area: 90
- Dimensions: 10x9
Living room
- Level: First
- Area: 228
- Dimensions: 19x12
Heating
- Natural Gas
Cooling
- Ceiling Fan(s), Electric
Appliances
- Included: Dishwasher
Interior area
- Total structure area: 1,201
- Total interior livable area: 1,201 sqft
Property
Parking
- Total spaces: 1
- Parking features: Detached
- Garage spaces: 1
Features
- Stories: 1
Lot
- Size: 6,799 Square Feet
- Features: Subdivided, 0 Up To 1/4 Acre
Details
- Parcel number: 0823160000045
Construction
Type & style
- Home type: SingleFamily
- Architectural style: Traditional
- Property subtype: Single Family Residence
Materials
- Brick, Cement Siding, Wood Siding
- Foundation: Slab
- Roof: Composition
Condition
- New construction: No
- Year built: 1955
Utilities & green energy
- Sewer: Public Sewer
- Water: Public
Community & HOA
Community
- Subdivision: Larkwood Sec 01
Location
- Region: Houston
Financial & listing details
- Price per square foot: $187/sqft
- Tax assessed value: $218,408
- Annual tax amount: $4,562
- Date on market: 10/22/2026
Estimated market value
$214,000
$203,000 - $225,000
$1,889/mo
Price history
| Date | Event | Price |
|---|---|---|
| 11/11/2026 | Listed for rent | $1,800+39%$1/sqft |
Source:  HomeSmart #13188587 Report a problem | ||
| 10/22/2026 | Listed for sale | $225,000$187/sqft |
Source:  HAR #37980032 Report a problem | ||
| 10/1/2015 | Listing removed | $1,295$1/sqft |
Source: Champions Real Estate Group #90115484 Report a problem | ||
| 9/9/2015 | Price change | $1,295-4.1%$1/sqft |
Source: Champions Real Estate Group #90115484 Report a problem | ||
| 8/27/2015 | Price change | $1,350-3.6%$1/sqft |
Source: Champions Real Estate Group #90115484 Report a problem | ||
| 8/16/2015 | Listed for rent | $1,400$1/sqft |
Source: Champions Real Estate Group #90115484 Report a problem | ||
| 5/14/1996 | Sold | -- |
Source: Public Record Report a problem | ||
Public tax history
| Year | Property taxes | Tax assessment |
|---|---|---|
| 2025 | $4,642 +10.9% | $218,408 +9.2% |
| 2024 | $4,185 -0.4% | $200,000 -4.1% |
| 2023 | $4,203 +14.3% | $208,600 +13.7% |
| 2022 | $3,677 | $183,461 +43.3% |
| 2021 | -- | $128,000 -7.2% |
| 2020 | $3,071 +5.7% | $137,872 +3.8% |
| 2019 | $2,906 +27.8% | $132,791 +47.5% |
| 2018 | $2,274 | $90,000 |
| 2017 | $2,274 -0.1% | $90,000 |
| 2016 | $2,276 +2.8% | $90,000 -14% |
| 2015 | $2,213 | $104,689 +21.6% |
| 2014 | $2,213 | $86,090 +10.8% |
| 2013 | -- | $77,730 -11% |
| 2012 | -- | $87,336 |
| 2011 | -- | $87,336 |
| 2010 | -- | $87,336 -5.6% |
| 2009 | -- | $92,470 |
| 2008 | -- | $92,470 |
| 2007 | -- | $92,470 +6.1% |
| 2006 | -- | $87,163 +3.1% |
| 2005 | -- | $84,564 +4.4% |
| 2004 | -- | $81,000 |
| 2003 | -- | $81,000 +9.9% |
| 2002 | -- | $73,700 +10% |
| 2001 | -- | $67,000 +5.2% |
| 2000 | -- | $63,700 |
Find assessor info on the county website
Monthly payment
Est. payment
Payment breakdown
Explore the cost of this home by adjusting the details. Changes won't be saved.Climate risks
Neighborhood: Braeburn
Nearby schools
Schools provided by the listing agent
- Elementary: Mcnamara Elementary School
- Middle: Sugar Grove Middle School
- High: Sharpstown High School
Source: HAR. This data may not be complete. We recommend contacting the local school district to confirm school assignments for this home.

Similar homes
- $230,0004 bd2 ba1.4k sqft6509 Jason St, Houston, TX 77074For Sale
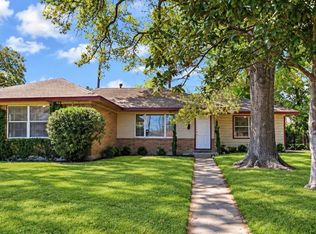 MLS ID #97619963, Elena Duran, HomeSmart. HAR
- $229,0002 bd2 ba1.2k sqft6614 Imogene St, Houston, TX 77074For Sale
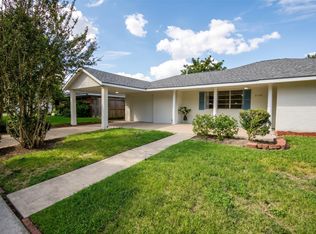 MLS ID #17155640, Cristal Fagan, LPT Realty, LLC. HAR
- $220,0003 bd2 ba1.1k sqft6802 Roos Rd, Houston, TX 77074For Sale
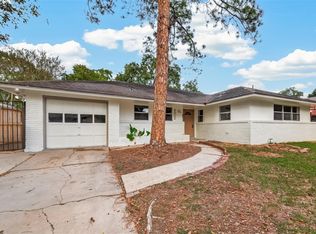 MLS ID #44926243, Jordan Denike, TexasRenters.com, LLC. HAR
- $244,0003 bd2 ba1.4k sqft6637 Sandstone St, Houston, TX 77074For Sale
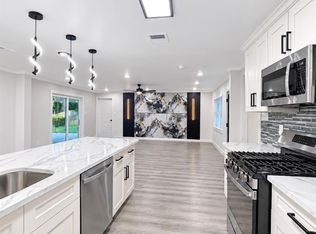 MLS ID #75972852, Fransis Anton-Montoya, Step Real Estate. HAR
