Welcome to 6205 Darnell! A charming and thoughtfully updated home nestled on a spacious lot in the established Robindell neighborhood. Remodeled in 2017 this home features beautiful hardwood floors, abundant natural light, and an open layout that flows into the updated kitchen with stainless steel appliances. The bathroom was remodeled in 2016 with classic timeless finishes. Additional improvements include a roof replaced in 2015, water heater in 2018 ans a new faucet. Outside, enjoy a covered front porch and a large fenced backyard shaded by mature trees with plenty of space for entertaining, pets, play, or gardening. Conveniently located with easy access to major Houston thoroughfares, the Texas Medical Center, Galleria, and Downtown.
For sale
Price cut: $25K (9/28)
$265,000
6205 Darnell St, Houston, TX 77074
2beds
1,173sqft
Single Family Residence
Built in 1953
7,801 Square Feet Lot
$254,800 Zestimate®
$226/sqft
$8/mo HOA
What's special
Beautiful hardwood floorsSpacious lotAbundant natural lightCovered front porchOpen layout
- 33 days
- 123
- 22
Zillow last checked:
Listing updated:
Listed by:
James Brown TREC #0740766 713-829-2516,
eXp Realty LLC
Source: HAR,MLS#: 59016060
Facts & features
Interior
Bedrooms & bathrooms
- Bedrooms: 2
- Bathrooms: 1
- Full bathrooms: 1
Primary bedroom
- Level: First
- Dimensions: 0X0
Bedroom
- Level: First
- Dimensions: 0X0
Heating
- Electric
Cooling
- Electric
Appliances
- Included: Disposal, Gas Oven, Gas Range, Dishwasher
- Laundry: Electric Dryer Hookup, Washer Hookup
Features
- Flooring: Engineered Hardwood, Wood
- Has fireplace: No
Interior area
- Total structure area: 1,173
- Total interior livable area: 1,173 sqft
Property
Parking
- Total spaces: 1
- Parking features: Attached
- Attached garage spaces: 1
Features
- Stories: 1
Lot
- Size: 7,801 Square Feet
- Features: Subdivided, 0 Up To 1/4 Acre
Details
- Parcel number: 0821930000009
Construction
Type & style
- Home type: SingleFamily
- Architectural style: Traditional
- Property subtype: Single Family Residence
Materials
- Wood Siding
- Foundation: Slab
- Roof: Other
Condition
- New construction: No
- Year built: 1953
Utilities & green energy
- Sewer: Public Sewer
- Water: Public
Community & HOA
Community
- Subdivision: Robindell Add Sec 02
HOA
- HOA fee: $90 annually
Location
- Region: Houston
Financial & listing details
- Price per square foot: $226/sqft
- Tax assessed value: $187,000
- Annual tax amount: $4,141
- Date on market: 9/8/2026
- Listing terms: Cash,Conventional,FHA,VA Loan
Estimated market value
$254,800
$242,000 - $268,000
$1,633/mo
Price history
| Date | Event | Price |
|---|---|---|
| 9/28/2026 | Price change | $265,000-8.6%$226/sqft |
Source:  HAR #59016060 Report a problem HAR #59016060 Report a problem | ||
| 9/8/2026 | Listed for sale | $290,000+176.2%$247/sqft |
Source: HAR #59016060 Report a problem | ||
| 3/30/2012 | Listing removed | $105,000$90/sqft |
Source: Scott O'Connell Properties #85955598 Report a problem | ||
| 10/19/2011 | Listed for sale | $105,000$90/sqft |
Source: Scott O'Connell Properties #85955598 Report a problem | ||
Public tax history
| Year | Property taxes | Tax assessment |
|---|---|---|
| 2025 | $1,955 -13.8% | $187,000 -4.6% |
| 2024 | $2,267 +15.4% | $195,943 +2.2% |
| 2023 | $1,965 -18.2% | $191,791 +14.9% |
| 2022 | $2,402 | $166,970 +15.2% |
| 2021 | -- | $145,000 +0.5% |
| 2020 | $2,493 -11.7% | $144,262 -9.8% |
| 2019 | $2,823 -3% | $160,000 +1.2% |
| 2018 | $2,911 | $158,159 |
| 2017 | $2,911 -0.1% | $158,159 |
| 2016 | $2,914 -20.8% | $158,159 +1.4% |
| 2015 | $3,680 | $156,027 +9% |
| 2014 | $3,680 | $143,164 +28.1% |
| 2013 | -- | $111,745 |
| 2012 | -- | $111,745 |
| 2011 | -- | $111,745 |
| 2010 | -- | $111,745 |
| 2009 | -- | $111,745 -4.7% |
| 2007 | -- | $117,271 +5% |
| 2006 | -- | $111,695 +5.9% |
| 2005 | -- | $105,427 +7.8% |
| 2004 | -- | $97,800 +5.8% |
| 2003 | -- | $92,400 +13.7% |
| 2002 | -- | $81,300 +2.8% |
| 2001 | -- | $79,100 +21.9% |
| 2000 | -- | $64,900 |
Find assessor info on the county website
Monthly payment
Est. payment
Payment breakdown
Explore the cost of this home by adjusting the details. Changes won't be saved.Climate risks
Neighborhood: Braeburn
Nearby schools
Schools provided by the listing agent
- Elementary: Mcnamara Elementary School
- Middle: Sugar Grove Middle School
- High: Sharpstown High School
Source: HAR. This data may not be complete. We recommend contacting the local school district to confirm school assignments for this home.
Similar homes
- $269,9003 bd2 ba1.4k sqft6131 Grape St, Houston, TX 77074For Sale
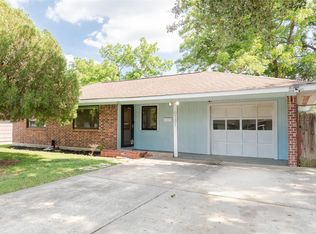 MLS ID #60524139, Cassie Skelly, South Real Estate and Contemporary Art. HAR
 - $290,0003 bd2 ba1.6k sqft8215 Braes River Dr, Houston, TX 77074For Sale
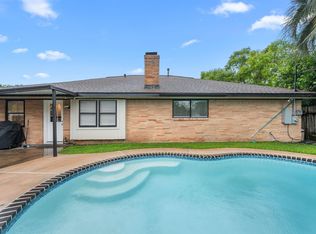 MLS ID #4958655, Stephen Krueger, RE/MAX Grand. HAR
 - $275,0003 bd2 ba1.6k sqft5926 Willowbend Blvd, Houston, TX 77096For Sale
 MLS ID #6953618, Anita Bormaster, Bernstein Realty. HAR
 - $279,9953 bd2 ba1.4k sqft5815 Effingham Dr, Houston, TX 77035For Sale
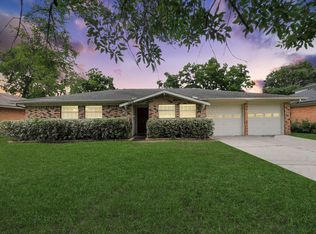 MLS ID #13467333, Oscar C. Hernandez, The Advisory Real Estate + Development. HAR
