Welcome to this beautifully remodeled, move in ready home situated on a desirable corner lot in an established neighborhood! This home has been extensively renovated with a new roof, new windows, new flooring, fresh interior and exterior paint and updated kitchen and bathrooms. Step inside to a bright, open concept living space featuring a spacious living room with a statement brick fireplace and modern finishes. The renovated kitchen offers a large island with additional seating, updated countertops, backsplash and fixtures, with new stove and dishwasher. The spacious primary bedroom features its own updated bathroom and walk in closet, while the additional bedrooms provide plenty of flexibility for family, guests or a home office. Conveniently located near Sugar Land with easy access to shopping, dining, major roadways and everyday conveniences. All the work has been done, just move in and make it yours!
For sale
$259,999
6934 Pickett Dr, Richmond, TX 77469
3beds
1,459sqft
Single Family Residence
Built in 1979
6,969 Square Feet Lot
$251,800 Zestimate®
$178/sqft
$13/mo HOA
What's special
Modern finishesStatement brick fireplaceUpdated bathroomNew stove and dishwasherUpdated countertopsBeautifully remodeledRenovated kitchen
- 4 days |
- 271 |
- 31 |
Likely to sell faster than
Zillow last checked:
Listing updated:
Listed by:
Jaqueline Arredondo TREC #0833677 832-302-7103,
Keller Williams Preferred,
Carlos Garcia Diego Jr TREC #0736657 832-657-6842,
Keller Williams Preferred
Source: HAR,MLS#: 18008798
Facts & features
Interior
Bedrooms & bathrooms
- Bedrooms: 3
- Bathrooms: 2
- Full bathrooms: 2
Primary bedroom
- Level: First
- Dimensions: TBD
Bedroom
- Level: First
- Dimensions: TBD
Bedroom
- Level: First
- Dimensions: TBD
Heating
- Electric
Cooling
- Ceiling Fan(s), Electric
Appliances
- Included: Electric Cooktop, Dishwasher
- Laundry: Electric Dryer Hookup, Gas Dryer Hookup, Washer Hookup
Features
- Walk-In Closet(s)
Interior area
- Total structure area: 1,459
- Total interior livable area: 1,459 sqft
Property
Parking
- Total spaces: 2
- Parking features: Attached
- Attached garage spaces: 2
Features
- Stories: 1
- Patio & porch: Patio/Deck
- Fencing: Full
Lot
- Size: 6,969 Square Feet
- Features: Corner Lot, 0 Up To 1/4 Acre
Details
- Parcel number: 8695010110130901
Construction
Type & style
- Home type: SingleFamily
- Architectural style: Contemporary
- Property subtype: Single Family Residence
Materials
- Brick, Other
- Foundation: Slab
- Roof: Composition
Condition
- New construction: No
- Year built: 1979
Utilities & green energy
- Water: Public
Community & HOA
Community
- Subdivision: Tara
HOA
- Has HOA: Yes
- HOA fee: $160 annually
Location
- Region: Richmond
Financial & listing details
- Price per square foot: $178/sqft
- Tax assessed value: $231,702
- Annual tax amount: $360
- Date on market: 8/14/2026
- Listing terms: Cash,Conventional
- Ownership: Full Ownership
Estimated market value
$251,800
$239,000 - $264,000
$1,920/mo
Price history
| Date | Event | Price |
|---|---|---|
| 8/14/2026 | Listed for sale | $259,999$178/sqft |
Source:  HAR #18008798 Report a problem HAR #18008798 Report a problem | ||
Public tax history
| Year | Property taxes | Tax assessment |
|---|---|---|
| 2025 | $360 +8.4% | $231,702 +3.7% |
| 2024 | $332 +21.1% | $223,475 +10% |
| 2023 | $274 -64.4% | $203,159 +10% |
| 2022 | $770 +8.5% | $184,690 +10% |
| 2021 | $710 | $167,900 +5.7% |
| 2020 | -- | $158,900 +5.8% |
| 2019 | $647 +8.4% | $150,230 +10% |
| 2018 | $597 -48.2% | $136,570 +10% |
| 2017 | $1,153 | $124,150 +10% |
| 2016 | $1,153 +108% | $112,860 +10% |
| 2015 | $554 -20% | $102,600 +10% |
| 2014 | $693 | $93,270 +10% |
| 2013 | -- | $84,790 +10% |
| 2012 | -- | $77,080 +8.9% |
| 2011 | -- | $70,750 -20.7% |
| 2010 | -- | $89,220 +1.6% |
| 2009 | -- | $87,790 -3.5% |
| 2008 | -- | $91,000 -4% |
| 2007 | -- | $94,780 +5.3% |
| 2006 | -- | $90,020 +3% |
| 2005 | -- | $87,370 +5.9% |
| 2004 | -- | $82,540 |
| 2003 | -- | -- |
| 2002 | -- | -- |
| 2001 | -- | -- |
| 2000 | -- | -- |
Find assessor info on the county website
Monthly payment
Est. payment
Payment breakdown
Explore the cost of this home by adjusting the details. Changes won't be saved.Climate risks
Neighborhood: 77469
Nearby schools
GreatSchools rating
- 7/10William Velasquez Elementary SchoolGrades: PK-5Distance: 0.6 mi
- 9/10Reading Junior High SchoolGrades: 6-8Distance: 1.7 mi
- 8/10George Ranch High SchoolGrades: 9-12Distance: 1.8 mi
Schools provided by the listing agent
- Elementary: Velasquez Elementary School
- Middle: Reading Junior High School
- High: George Ranch High School
Source: HAR. This data may not be complete. We recommend contacting the local school district to confirm school assignments for this home.
- $231,2003 bd2 ba1.6k sqft6930 Pickett Dr, Richmond, TX 77469Off Market
- $224,4003 bd2 ba1.6k sqft6935 Gettysburg Dr, Richmond, TX 77469Off Market

- $209,2003 bd2 ba1.6k sqft6926 Pickett Dr, Richmond, TX 77469Off Market

- $226,8003 bd2 ba1.7k sqft6931 Gettysburg Dr, Richmond, TX 77469Off Market

- $--3 bd2 ba1.5k sqft503 Tara Plantation Dr, Richmond, TX 77469Sold
- $237,0003 bd2 ba1.6k sqft6927 Gettysburg Dr, Richmond, TX 77469Off Market
- $236,6004 bd2 ba1.7k sqft426 Tara Plantation Dr, Richmond, TX 77469Off Market
- $239,3003 bd2 ba1.6k sqft422 Tara Plantation Dr, Richmond, TX 77469Off Market
A local agent can set up tours, give advice and negotiate with sellers.
Similar homes
- $282,9004 bd2 ba1.7k sqft3714 Quail Meadow Dr, Missouri City, TX 77459For Sale
 MLS ID #33948331, Maria Guzman, RE/MAX Pearland. HAR
 - $279,0003 bd3 ba1.9k sqft1319 Briarmead Dr, Richmond, TX 77406For Sale
 MLS ID #12434006, Sujit Mani, UGM Realty LLC. HAR
 - $259,0003 bd2 ba1.6k sqft11822 S Perry Ave, Houston, TX 77071For Sale
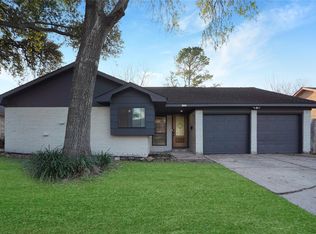 MLS ID #76144290, Bruce Ham, Real Broker, LLC. HAR
 - $275,0003 bd2 ba2.1k sqft2331 Wren Meadow Rd, Richmond, TX 77406For Sale
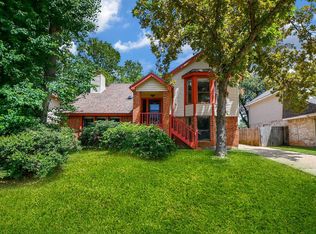 MLS ID #8252717, Tonya Grandmaiter, CB&A, Realtors-Katy. HAR
 - $300,0003 bd2 ba1.3k sqft1908 Chelsea Ct, Rosenberg, TX 77471For SaleMLS ID #21644974, Lori Wilson, RE/MAX Grand. HAR
- $294,5003 bd2 ba1.8k sqft10554 Quail Ridge Ln, Sugar Land, TX 77498For SaleMLS ID #59458168, James Valles, R.E.D. Right Realty. HAR
- $265,0003 bd2 ba1.6k sqft3715 Straightfork Dr, Houston, TX 77082For SaleMLS ID #58502181, Deyni Molina Osorio, Intero River Oaks Office. HAR
- $280,0003 bd2 ba1.9k sqft3814 Gamlin Bend Dr, Houston, TX 77082For SaleMLS ID #86921921, Terese Yates, CB&A, Realtors. HAR
- $279,9003 bd2 ba1.9k sqft4311 Brookfield Dr, Houston, TX 77045For SaleMLS ID #32864178, Marilu Diaz Hernandez, LPT Realty, LLC. HAR
- $259,9003 bd2 ba1.6k sqft13122 Benford Dr, Houston, TX 77099For SaleMLS ID #63737711, Saudys Paguaga, Compass RE Texas, LLC - Houston. HAR
- $285,0004 bd2 ba1.8k sqft9231 Tooley Dr, Houston, TX 77031For SaleMLS ID #87257586, Brad Evans, Real Broker, LLC. HAR
- $249,9993 bd2 ba1.4k sqft7023 Maczali Dr, Missouri City, TX 77489For SaleMLS ID #31009603, Sydney LaPlante, Real Broker, LLC. HAR
- $264,9003 bd2 ba1.8k sqft1019 Summers Dr, Missouri City, TX 77489For SaleMLS ID #33381570, Juan Monico-Ruiz, Sierra Vista Realty LLC. HAR
- $265,3604 bd2 ba1.6k sqft1423 Lazy Spring Dr, Missouri City, TX 77489For SaleMLS ID #44709786, Chaitali Ravi, David Tracy Real Estate. HAR
- $320,0003 bd3 ba1.8k sqft11907 Renwick Dr, Houston, TX 77035For SaleMLS ID #98928646, Elio Alanis, Keller Williams ARE. HAR
- $298,5003 bd2 ba1.6k sqft3119 Shady Ridge Trl, Sugar Land, TX 77498For SaleMLS ID #42518942, Curtis Young, Source Realty. HAR
- $259,0003 bd3 ba1.8k sqft6833 Stone Haven Way, Houston, TX 77085For SaleMLS ID #57033034, Anthony Salas, Keller Williams Realty Southwest. HAR
- $275,0003 bd2 ba1.7k sqft12831 Newberry St, Sugar Land, TX 77478For SaleMLS ID #5272545, Julie Mendez, Coldwell Banker Realty - Sugar Land. HAR
- $320,0003 bd2 ba1.3k sqft5615 Burlinghall Dr, Houston, TX 77035For SaleMLS ID #21375111, Patricia Snyder, George Snyder, Broker. HAR
- $263,0003 bd2 ba1.6k sqft2303 Strait Ln, Houston, TX 77084For SaleMLS ID #29314340, Angela Vidal, Watkins Realty LLC. HAR
