Charming remodeled 1.5-story home, perfectly situated in a highly convenient area of Houston — just minutes from Beltway 8 (Sam Houston Tollway), Fort Bend Parkway Toll Road, and US-90 Alternate. And with no HOA, you'll enjoy true flexibility and freedom with your property.
This home offers 3 bedrooms and 3 full baths, all located on the main floor, with an expansive open-concept layout throughout. The primary suite features an oversized walk-in closet. Upstairs, a huge bonus space awaits your vision — envision a fourth bedroom, game room, home theater, private office, or media lounge — the possibilities are endless. Move-in ready with room to grow — and short-term rental friendly for added income potential.
For sale
Price cut: $10K (7/16)
$259,000
6833 Stone Haven Way, Houston, TX 77085
3beds
1,852sqft
Single Family Residence
Built in 2003
8,272 Square Feet Lot
$-- Zestimate®
$140/sqft
$-- HOA
What's special
- 41 days |
- 211 |
- 23 |
Zillow last checked:
Listing updated:
Listed by:
Anthony Salas TREC #0801214 832-542-0528,
Keller Williams Realty Southwest
Source: HAR,MLS#: 57033034
Facts & features
Interior
Bedrooms & bathrooms
- Bedrooms: 3
- Bathrooms: 3
- Full bathrooms: 3
Heating
- Electric
Cooling
- Electric
Appliances
- Included: Gas Range
- Laundry: Electric Dryer Hookup, Washer Hookup
Interior area
- Total structure area: 1,852
- Total interior livable area: 1,852 sqft
Property
Features
- Stories: 1
Lot
- Size: 8,272 Square Feet
- Features: Cleared, 0 Up To 1/4 Acre
Details
- Parcel number: 7150000090400907
Construction
Type & style
- Home type: SingleFamily
- Architectural style: Traditional
- Property subtype: Single Family Residence
Materials
- Cement Siding
- Foundation: Block & Beam
- Roof: Composition
Condition
- New construction: No
- Year built: 2003
Utilities & green energy
- Sewer: Public Sewer
- Water: Public
Community & HOA
Community
- Subdivision: South Main Plaza
Location
- Region: Houston
Financial & listing details
- Price per square foot: $140/sqft
- Tax assessed value: $178,294
- Annual tax amount: $3,562
- Date on market: 7/16/2026
- Listing terms: Cash,Conventional,FHA,Investor
Estimated market value
Not available
Estimated sales range
Not available
$2,034/mo
Price history
| Date | Event | Price |
|---|---|---|
| 7/16/2026 | Price change | $259,000-3.7%$140/sqft |
Source:  HAR #57033034 Report a problem HAR #57033034 Report a problem | ||
| 4/2/2026 | Price change | $269,000+12.1%$145/sqft |
Source: HAR #96326296 Report a problem | ||
| 1/11/2025 | Pending sale | $239,950$130/sqft |
Source: HAR #36544747 Report a problem | ||
| 12/7/2024 | Price change | $239,950-2.1%$130/sqft |
Source: HAR #36544747 Report a problem | ||
| 11/22/2024 | Price change | $245,000-1%$132/sqft |
Source: HAR #36544747 Report a problem | ||
| 10/24/2024 | Price change | $247,500-1%$134/sqft |
Source: HAR #36544747 Report a problem | ||
| 9/25/2024 | Listed for sale | $250,000+194.1%$135/sqft |
Source: HAR #36544747 Report a problem | ||
| 3/29/2019 | Listing removed | $85,000$46/sqft |
Source: Caryn Beard Properties #66807206 Report a problem | ||
| 3/26/2019 | Pending sale | $85,000$46/sqft |
Source: Caryn Beard Properties #66807206 Report a problem | ||
| 3/15/2019 | Listed for sale | $85,000-5.6%$46/sqft |
Source: Caryn Beard Properties #66807206 Report a problem | ||
| 3/14/2019 | Sold | -- |
Source: Agent Provided Report a problem | ||
| 12/18/2018 | Pending sale | $90,000$49/sqft |
Source: Caryn Beard Properties #75217930 Report a problem | ||
| 12/9/2018 | Price change | $90,000-5.3%$49/sqft |
Source: Caryn Beard Properties #75217930 Report a problem | ||
| 11/6/2018 | Listed for sale | $95,000-36.7%$51/sqft |
Source: Caryn Beard Properties #75217930 Report a problem | ||
| 8/5/2015 | Listing removed | $150,000$81/sqft |
Source: Coleman & Company, REALTORS #87599454 Report a problem | ||
| 6/3/2015 | Listed for sale | $150,000$81/sqft |
Source: Coleman & Company, REALTORS #87599454 Report a problem | ||
Public tax history
| Year | Property taxes | Tax assessment |
|---|---|---|
| 2025 | $2,637 +9.2% | $178,294 +4.1% |
| 2024 | $2,414 +2.8% | $171,348 +4.2% |
| 2023 | $2,349 -2.8% | $164,516 +7.9% |
| 2022 | $2,418 -1.3% | $152,500 +3.5% |
| 2021 | $2,449 +13.5% | $147,300 +15.5% |
| 2020 | $2,159 -2.8% | $127,490 -0.7% |
| 2019 | $2,222 +0.4% | $128,430 +3.5% |
| 2018 | $2,213 +18.5% | $124,070 +20.6% |
| 2017 | $1,868 | $102,840 -0.1% |
| 2016 | $1,868 +3.4% | $102,960 +4.1% |
| 2015 | $1,806 +0% | $98,930 +0.5% |
| 2014 | $1,806 | $98,440 +1.1% |
| 2013 | -- | $97,370 +7% |
| 2012 | -- | $91,020 -5% |
| 2011 | -- | $95,790 |
| 2010 | -- | $95,790 +10.2% |
| 2009 | -- | $86,920 +21.7% |
| 2008 | -- | $71,430 +8% |
| 2007 | -- | $66,140 +51.4% |
| 2006 | -- | $43,700 +102.7% |
| 2005 | -- | $21,560 |
| 2003 | -- | -- |
| 2002 | -- | -- |
| 2001 | -- | -- |
| 2000 | -- | -- |
Find assessor info on the county website
Monthly payment
Est. payment
Payment breakdown
Explore the cost of this home by adjusting the details. Changes won't be saved.Climate risks
Neighborhood: 77085
Nearby schools
GreatSchools rating
- NABriargate Elementary SchoolGrades: PK-5Distance: 0.8 mi
- 3/10Christa McAuliffe Middle SchoolGrades: 6-8Distance: 1.9 mi
- 2/10Willowridge High SchoolGrades: 9-12Distance: 1.8 mi
Schools provided by the listing agent
- Elementary: Allen Aldridge Jr Elementary
- Middle: Mcauliffe Middle School
- High: Willowridge High School
Source: HAR. This data may not be complete. We recommend contacting the local school district to confirm school assignments for this home.
- $366,4004 bd3 ba2.9k sqft6829 Stone Haven Way, Houston, TX 77085Off Market
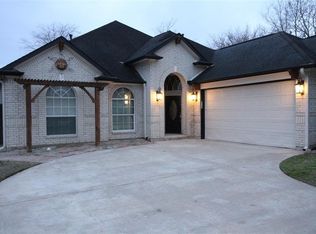
- $244,9003 bd2 ba1.4k sqft6901 Stone Haven Way, Houston, TX 77085Off Market
- $46,683-- bd-- ba-- sqftStone Haven Way, Houston, TX 77085Off Market
- $313,9004 bd2 ba2.8k sqft6830 Sway St, Houston, TX 77085Off Market
- $251,2003 bd2 ba1.6k sqft6834 Sway St, Houston, TX 77085Off Market
- $254,9248,925 sqft6826 Sway St, Houston, TX 77085Off Market
- $144,5002 bd1 ba1k sqft6838 Sway St, Houston, TX 77085Off Market
- $250,8003 bd2 ba1.5k sqft6830 Stone Haven Way, Houston, TX 77085Off Market
A local agent can set up tours, give advice and negotiate with sellers.
Similar homes
- $279,9903 bd3 ba1.7k sqft5722 Tiger Lilly Way, Houston, TX 77085For Sale
 MLS ID #33680347, Karen Bonilla, Walzel Properties - Corporate Office. HAR
 - $315,0003 bd2 ba1.5k sqft11910 Mullins Dr, Houston, TX 77035For Sale
 MLS ID #11824346, Kristi Schmidt, Clay Property. HAR
 - $265,0003 bd3 ba1.7k sqft11516 Main Maple Dr, Houston, TX 77025For Sale
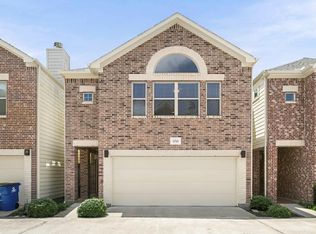 MLS ID #62884870, Tiffani Reynolds, Keller Williams Signature. HAR
 - $285,0004 bd2 ba1.8k sqft9231 Tooley Dr, Houston, TX 77031For Sale
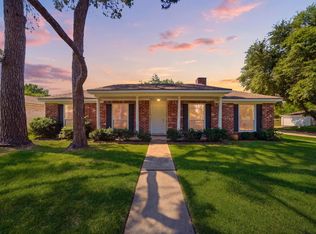 MLS ID #87257586, Brad Evans, Real Broker, LLC. HAR
 - $282,9004 bd2 ba1.7k sqft3714 Quail Meadow Dr, Missouri City, TX 77459For SaleMLS ID #33948331, Maria Guzman, RE/MAX Pearland. HAR
- $275,0004 bd3 ba2.2k sqft3932 Allen Rd, Pearland, TX 77584For SaleMLS ID #48362185, Megan David, Keller Williams Preferred. HAR
- $285,0004 bd2 ba1.7k sqft8205 Arrowhead Ln, Houston, TX 77075For SaleMLS ID #66536062, Lillian Zubia, eXp Realty LLC. HAR
- $300,0004 bd2 ba2.3k sqft1906 Tall Gum Dr, Fresno, TX 77545For SaleMLS ID #24351979, Charmayne Lacewell, Better Homes and Gardens Real Estate Gary Greene - Sugar Land. HAR
- $245,0003 bd2 ba1.6k sqft19038 County Road 669d #C669d, Alvin, TX 77511For SaleMLS ID #10491639, Edgar Hernandez, Fathom Realty. HAR
- $250,0002 bd3 ba1.7k sqft11524 Village Place Dr #68, Houston, TX 77077For SaleMLS ID #25970619, Amy Kristynik, Realm Real Estate Professionals - Katy. HAR
- $300,0003 bd2 ba1.6k sqft8215 Braes River Dr, Houston, TX 77074For SaleMLS ID #15780233, Stephen Krueger, RE/MAX Grand. HAR
- $259,9993 bd2 ba1.4k sqft6934 Pickett Dr, Richmond, TX 77469For SaleMLS ID #18008798, Jaqueline Arredondo, Keller Williams Preferred. HAR
- $295,0003 bd3 ba1.8k sqft3127 Bolt St, Houston, TX 77051For SaleMLS ID #52918487, Jennifer Moriarty Hebert, Keller Williams Advantage Realty. HAR
- $295,0004 bd2 ba1.6k sqft2631 Stevens St, Houston, TX 77026For SaleMLS ID #73059351, Kleber Pita, Compass RE Texas, LLC - The Heights. HAR
- $285,0004 bd2 ba1.8k sqft11314 Sageview Dr, Houston, TX 77089For SaleMLS ID #25630946, LaWanda Lendsey, Houston Home Realty Group, LLC. HAR
- $254,9003 bd3 ba1.7k sqft14719 Barryknoll Ln APT 51, Houston, TX 77079For SaleMLS ID #83582370, Chris Moore, Moore Real Estate Group, LLC. HAR
- $359,9003 bd2 ba1.8k sqft5706 Capello Dr, Houston, TX 77035For SaleMLS ID #5188860, Timothy Shanahan, Martha Turner Sotheby's International Realty. HAR
- $350,0004 bd3 ba2.4k sqft5747 Fontenelle Dr, Houston, TX 77035For SaleMLS ID #11630445, Claudia Huato, Nextgen Real Estate Properties. HAR
- $290,0003 bd3 ba2.1k sqft11322 Sagewillow Ln, Houston, TX 77089For SaleMLS ID #77342054, Jeremy Brown, NXTSQFT.COM. HAR
- $279,9994 bd3 ba2.6k sqft5918 Par Four Dr, Houston, TX 77088For SaleMLS ID #45491022, Jessica Burton, Compass RE Texas, LLC - The Heights. HAR
