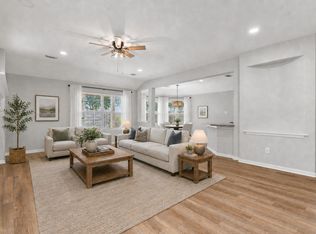
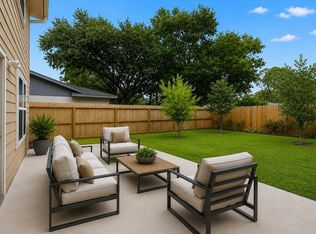
Completely Remodeled & Move-In Ready! This beautifully renovated home features brand-new flooring, fresh interior and exterior paint, a stunning new kitchen with cabinets, countertops, backsplash, and modern fixtures, plus fully remodeled bathrooms with designer finishes. Additional updates include new lighting, doors, trim, plumbing and electrical fixtures throughout. Enjoy peace of mind with a new roof featuring a 30-year shingle warranty and a 10-year workmanship warranty on the renovation. Conveniently located near shopping, dining, parks, top-rated schools, and major highways, this turnkey home offers modern style, quality craftsmanship, and exceptional value. Every upgrade was thoughtfully completed with attention to detail, creating a bright, inviting space perfect for everyday living and entertaining. Don't miss this like-new home!. Minor modification seller is willing to fix!Additionally there is a beautiful Sunroom in the back which can be converted to bedroom or a game room
For sale
Price cut: $41K (8/13)
$279,000
1319 Briarmead Dr, Richmond, TX 77406
3beds
1,927sqft
Single Family Residence
Built in 1982
7,675 Square Feet Lot
$-- Zestimate®
$145/sqft
$16/mo HOA
What's special
Modern styleBrand-new flooring
- 22 days |
- 1,158 |
- 143 |
Zillow last checked:
Listing updated:
Listed by:
Sujit Mani TREC #0733035 281-886-9296,
UGM Realty LLC
Source: HAR,MLS#: 12434006
Facts & features
Interior
Bedrooms & bathrooms
- Bedrooms: 3
- Bathrooms: 3
- Full bathrooms: 2
- 1/2 bathrooms: 1
Primary bedroom
- Level: Second
- Area: 144
- Dimensions: 12 x 12
Bedroom
- Level: Second
- Area: 120
- Dimensions: 10 x 12
Bedroom
- Level: Second
- Area: 120
- Dimensions: 10 x 12
Bedroom
- Level: First
- Area: 280
- Dimensions: 20 x 14
Heating
- Electric
Cooling
- Electric
Features
- Number of fireplaces: 2
Interior area
- Total structure area: 1,927
- Total interior livable area: 1,927 sqft
Property
Parking
- Total spaces: 2
- Parking features: Attached
- Attached garage spaces: 2
Features
- Stories: 2
Lot
- Size: 7,675 Square Feet
- Features: Subdivided, 0 Up To 1/4 Acre
Details
- Parcel number: 3780030160120901
Construction
Type & style
- Home type: SingleFamily
- Architectural style: Traditional
- Property subtype: Single Family Residence
Materials
- Cement Siding, Vinyl Siding, Wood Siding
- Foundation: Slab
- Roof: Composition
Condition
- New construction: No
- Year built: 1982
Utilities & green energy
- Sewer: Public Sewer
- Water: Public
Community & HOA
Community
- Subdivision: The Grove Sec 3
HOA
- Has HOA: Yes
- HOA fee: $195 annually
Location
- Region: Richmond
Financial & listing details
- Price per square foot: $145/sqft
- Tax assessed value: $241,096
- Annual tax amount: $5,289
- Date on market: 7/27/2026
Estimated market value
Not available
Estimated sales range
Not available
$2,070/mo
Price history
| Date | Event | Price |
|---|---|---|
| 8/13/2026 | Price change | $279,000-12.8%$145/sqft |
Source:  HAR #12434006 Report a problem HAR #12434006 Report a problem | ||
| 8/11/2026 | Price change | $320,000+13.1%$166/sqft |
Source: HAR #12434006 Report a problem | ||
| 8/10/2026 | Price change | $283,000-0.7%$147/sqft |
Source: HAR #12434006 Report a problem | ||
| 8/5/2026 | Price change | $285,000-3.4%$148/sqft |
Source: HAR #12434006 Report a problem | ||
| 7/27/2026 | Listed for sale | $295,000$153/sqft |
Source: HAR #12434006 Report a problem | ||
| 5/11/2026 | Sold | -- |
Source: Public Record Report a problem | ||
Public tax history
| Year | Property taxes | Tax assessment |
|---|---|---|
| 2025 | $3,783 -3.8% | $241,096 -3.8% |
| 2024 | $3,933 -2.6% | $250,661 -1.4% |
| 2023 | $4,036 +2.2% | $254,137 +9% |
| 2022 | $3,948 +21% | $233,140 +21.1% |
| 2021 | $3,262 +2.9% | $192,450 +4.6% |
| 2020 | $3,170 +1% | $184,060 +4.4% |
| 2019 | $3,139 +2.7% | $176,370 +6.9% |
| 2018 | $3,058 -21% | $164,930 +1.1% |
| 2017 | $3,872 | $163,190 +4.9% |
| 2016 | $3,872 +39.5% | $155,560 +5.2% |
| 2015 | $2,775 +17% | $147,920 +17.6% |
| 2014 | $2,371 | $125,800 +11.1% |
| 2013 | -- | $113,210 -3% |
| 2012 | -- | $116,760 +2.4% |
| 2011 | -- | $114,040 |
| 2010 | -- | $114,040 -6.2% |
| 2009 | -- | $121,580 -2% |
| 2008 | -- | $124,060 +8.2% |
| 2007 | -- | $114,660 +1.3% |
| 2006 | -- | $113,210 +2.4% |
| 2005 | -- | $110,600 +3.4% |
| 2004 | -- | $107,000 |
| 2003 | -- | -- |
| 2002 | -- | -- |
| 2001 | -- | -- |
| 2000 | -- | -- |
Find assessor info on the county website
Monthly payment
Est. payment
Payment breakdown
Explore the cost of this home by adjusting the details. Changes won't be saved.Climate risks
Neighborhood: 77406
Nearby schools
GreatSchools rating
- 7/10Stephen F Austin Elementary SchoolGrades: PK-5Distance: 0.6 mi
- 9/10Briscoe Junior High SchoolGrades: 6-8Distance: 5.2 mi
- 8/10Foster High SchoolGrades: 9-12Distance: 5.3 mi
Schools provided by the listing agent
- Elementary: Austin Elementary School (Lamar)
- Middle: Briscoe Junior High School
- High: Foster High School
Source: HAR. This data may not be complete. We recommend contacting the local school district to confirm school assignments for this home.
- $276,3004 bd2 ba2.3k sqft1323 Briarmead Dr, Richmond, TX 77406Off Market

- $349,3004 bd2 ba2.3k sqft1323 Briarmead Dr, Richmond, TX 77469Off Market
- $279,5004 bd2 ba2.3k sqft1315 Briarmead Dr, Richmond, TX 77406Off Market
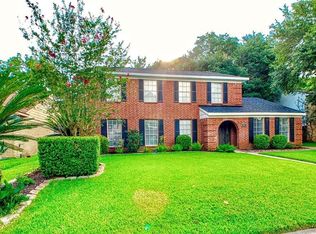
- $286,0003 bd2 ba2k sqft1327 Briarmead Dr, Richmond, TX 77406Off Market
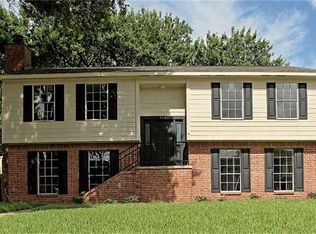
- $251,8003 bd2 ba1.5k sqft1311 Briarmead Dr, Richmond, TX 77406Off Market
- $265,4004 bd2 ba1.9k sqft1314 Sand Stone Dr, Richmond, TX 77406Off Market
- $244,1003 bd2 ba1.2k sqft1318 Sand Stone Dr, Richmond, TX 77406Off Market
- $295,0004 bd2 ba2.2k sqft1322 Sand Stone Dr, Richmond, TX 77406Off Market
A local agent can set up tours, give advice and negotiate with sellers.
Similar homes
- $275,0003 bd2 ba2.1k sqft2331 Wren Meadow Rd, Richmond, TX 77406For Sale
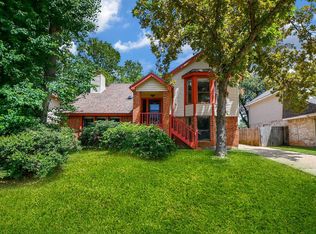 MLS ID #8252717, Tonya Grandmaiter, CB&A, Realtors-Katy. HAR
 - $294,5003 bd2 ba1.8k sqft10554 Quail Ridge Ln, Sugar Land, TX 77498For Sale
 MLS ID #59458168, James Valles, R.E.D. Right Realty. HAR
 - $334,0003 bd2 ba2k sqft7207 Palmito Ranch Dr, Richmond, TX 77406For Sale
 MLS ID #23743460, Gayla Gayden, Realm Real Estate Professionals - Katy. HAR
 - $314,0004 bd3 ba2.4k sqft10435 Long River Dr, Sugar Land, TX 77498For Sale
 MLS ID #27421966, Katharine Russell, Traditions Real Estate. HAR
 - $279,9003 bd2 ba1.9k sqft4311 Brookfield Dr, Houston, TX 77045For SaleMLS ID #32864178, Marilu Diaz Hernandez, LPT Realty, LLC. HAR
- $410,0004 bd3 ba2.2k sqft1123 Woodley Bnd, Sugar Land, TX 77479For SaleMLS ID #41635752, Sheela Peters, MIH REALTY, LLC. HAR
- $289,4993 bd2 ba1.6k sqft10431 Long River Dr, Sugar Land, TX 77498For SaleMLS ID #39914808, Luz Jones, Realm Real Estate Professionals - Katy. HAR
- $260,0003 bd2 ba1.5k sqft13823 Towne Way Dr, Sugar Land, TX 77498For SaleMLS ID #70600643, Brian Ngo, eXp Realty LLC. HAR
- $268,0003 bd2 ba1.8k sqft7206 La Granada Dr, Houston, TX 77083For SaleMLS ID #88265192, Thao Dinh, 5th Stream Realty. HAR
- $285,0003 bd2 ba1.6k sqft1714 Foxlake Dr, Houston, TX 77084For SaleMLS ID #98105834, Uyen Truong, Keller Williams Signature. HAR
- $265,0003 bd2 ba1.6k sqft3715 Straightfork Dr, Houston, TX 77082For SaleMLS ID #58502181, Deyni Molina Osorio, Intero River Oaks Office. HAR
- $264,9003 bd2 ba1.8k sqft1019 Summers Dr, Missouri City, TX 77489For SaleMLS ID #33381570, Juan Monico-Ruiz, Sierra Vista Realty LLC. HAR
- $269,0003 bd3 ba2k sqft3406 Duncaster Ct, Missouri City, TX 77459For SaleMLS ID #52855538, Elena Quiroz, HomeSmart. HAR
- $259,0003 bd2 ba1.6k sqft11822 S Perry Ave, Houston, TX 77071For SaleMLS ID #76144290, Bruce Ham, Real Broker, LLC. HAR
- $259,9903 bd2 ba1.3k sqft15515 Town Green Dr, Houston, TX 77083For SaleMLS ID #11996345, Milia Do, Great Wall Realty LLC. HAR
- $249,0003 bd2 ba1.5k sqft6802 McCullum Rd, Missouri City, TX 77489For SaleMLS ID #55028955, Michael Jones, Bailey Banks & Goldrich LLC. HAR
- $290,0003 bd3 ba1.7k sqft9107 Belle Glen Dr, Houston, TX 77099For SaleMLS ID #98974182, Nancy Wong, ABC Realty Advisor. HAR
- $265,3604 bd2 ba1.6k sqft1423 Lazy Spring Dr, Missouri City, TX 77489For SaleMLS ID #44709786, Chaitali Ravi, David Tracy Real Estate. HAR
- $284,0003 bd2 ba1.6k sqft1914 Heights Dr, Katy, TX 77493For SaleMLS ID #92170511, Teresa Scott, One Plus Realty. HAR
- $249,9993 bd2 ba1.4k sqft7023 Maczali Dr, Missouri City, TX 77489For SaleMLS ID #31009603, Sydney LaPlante, Real Broker, LLC. HAR
