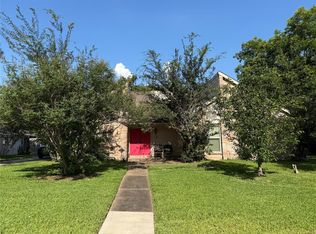
Newly remodeled 3/2/2 in mint condition, move in ready. Starting with a brand-new roof, all new interior exterior paint. New in kitchen including tile floors, new cabinets & quartz countertops and stainless-steel appliances. All new master bath with new vanity , floors and separate shower. Gorgeous home ready for quick move-in.
For sale
$249,000
6802 McCullum Rd, Missouri City, TX 77489
3beds
1,585sqft
Single Family Residence
Built in 1975
7,261 Square Feet Lot
$244,800 Zestimate®
$157/sqft
$12/mo HOA
What's special
Stainless-steel appliancesNew cabinetsNew vanityTile floorsQuartz countertopsNew master bathSeparate shower
- 51 days
- 92
- 12
Zillow last checked:
Listing updated:
Listed by:
Michael Jones TREC #0470181 713-409-6758,
Bailey Banks & Goldrich LLC
Source: HAR,MLS#: 55028955
Facts & features
Interior
Bedrooms & bathrooms
- Bedrooms: 3
- Bathrooms: 2
- Full bathrooms: 2
Primary bedroom
- Level: First
- Area: 168
- Dimensions: 14x12
Bedroom
- Level: First
- Area: 110
- Dimensions: 10x11
Bedroom
- Level: First
- Area: 130
- Dimensions: 13x10
Dining room
- Level: First
- Area: 80
- Dimensions: 10x8
Living room
- Level: First
- Area: 270
- Dimensions: 18x15
Heating
- Natural Gas
Cooling
- Electric
Features
- Number of fireplaces: 1
Interior area
- Total structure area: 1,585
- Total interior livable area: 1,585 sqft
Property
Parking
- Total spaces: 2
- Parking features: Attached
- Attached garage spaces: 2
Features
- Stories: 1
Lot
- Size: 7,261 Square Feet
- Features: Subdivided, 0 Up To 1/4 Acre
Details
- Parcel number: 2150030010800907
Construction
Type & style
- Home type: SingleFamily
- Architectural style: Traditional
- Property subtype: Single Family Residence
Materials
- Brick
- Foundation: Slab
- Roof: Composition
Condition
- New construction: No
- Year built: 1975
Utilities & green energy
- Sewer: Public Sewer
- Water: Public
Community & HOA
Community
- Subdivision: Briargate Sec 3
HOA
- Has HOA: Yes
- HOA fee: $144 annually
Location
- Region: Missouri City
Financial & listing details
- Price per square foot: $157/sqft
- Tax assessed value: $212,295
- Annual tax amount: $4,242
- Date on market: 8/7/2026
Estimated market value
$244,800
$233,000 - $257,000
$1,817/mo
Price history
| Date | Event | Price |
|---|---|---|
| 8/7/2026 | Listed for sale | $249,000-2.4%$157/sqft |
Source:  HAR #55028955 Report a problem HAR #55028955 Report a problem | ||
| 6/1/2026 | Listing removed | $255,000$161/sqft |
Source: HAR #55028955 Report a problem | ||
| 4/2/2026 | Listed for sale | $255,000$161/sqft |
Source: HAR #55028955 Report a problem | ||
Public tax history
| Year | Property taxes | Tax assessment |
|---|---|---|
| 2025 | -- | $212,295 +5.6% |
| 2024 | -- | $200,969 +10% |
| 2023 | -- | $182,699 +10% |
| 2022 | -- | $166,090 +10% |
| 2021 | -- | $150,990 +10% |
| 2020 | -- | $137,260 +10% |
| 2019 | -- | $124,780 +10% |
| 2018 | -- | $113,440 +10% |
| 2017 | -- | $103,130 +32.4% |
| 2016 | -- | $77,910 +10% |
| 2015 | -- | $70,830 +10% |
| 2014 | -- | $64,390 +10% |
| 2013 | -- | $58,540 -5.3% |
| 2012 | -- | $61,800 +10% |
| 2011 | -- | $56,180 -32.1% |
| 2010 | -- | $82,770 -3.6% |
| 2009 | -- | $85,860 -6.5% |
| 2008 | -- | $91,840 |
| 2007 | -- | $91,840 -0.9% |
| 2006 | -- | $92,640 +5.5% |
| 2005 | -- | $87,840 +2.4% |
| 2004 | -- | $85,780 |
| 2003 | -- | -- |
| 2002 | -- | -- |
| 2001 | -- | -- |
| 2000 | -- | -- |
Find assessor info on the county website
Monthly payment
Est. payment
Payment breakdown
Explore the cost of this home by adjusting the details. Changes won't be saved.Climate risks
Neighborhood: 77489
Nearby schools
Schools provided by the listing agent
- Elementary: Blue Ridge Elementary School (Fort Bend)
- Middle: Mcauliffe Middle School
- High: Willowridge High School
Source: HAR. This data may not be complete. We recommend contacting the local school district to confirm school assignments for this home.
- $215,0004 bd2 ba1.5k sqft6810 McCullum Rd, Missouri City, TX 77489Pending
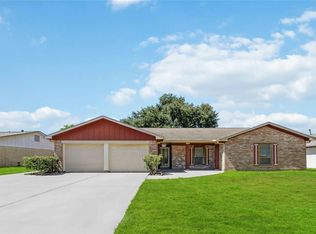
- $184,4003 bd2 ba1.2k sqft6726 McCullum Rd, Missouri City, TX 77489Off Market
- $204,5004 bd2 ba1.8k sqft6819 Laughlin Dr, Missouri City, TX 77489Off Market
- $189,1003 bd2 ba1.4k sqft6814 McCullum Rd, Missouri City, TX 77489Off Market
Similar homes
- $244,9004 bd2 ba2.1k sqft6911 McCullum Rd, Missouri City, TX 77489For Sale
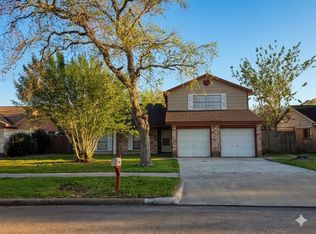 MLS ID #8513279, Hai Nguyen, Lone Star Realty. HAR
 - $249,0003 bd2 ba1.6k sqft11822 S Perry Ave, Houston, TX 77071For Sale
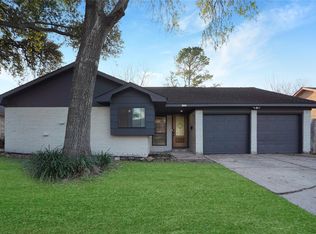 MLS ID #76144290, Bruce Ham, Real Broker, LLC. HAR
 - $249,9004 bd2 ba1.6k sqft3915 Heatherbrook Dr, Houston, TX 77045For Sale
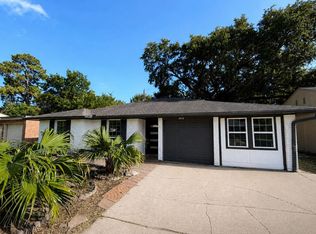 MLS ID #29587152, Melissa Youngblood, Renters Warehouse Texas, LLC. HAR
 - $275,0004 bd2 ba2k sqft3415 Point Clear Dr, Missouri City, TX 77459For Sale
 MLS ID #10037512, Ijlal Kilicarslan, Ann/Max Real Estate INC. HAR
