Delightfully updated, brick 4-bedroom, 2-bath, attached 2-car garage home w/ modern finishes throughout in the heart of Missouri City! Move-in-ready property features an inviting floor plan & functional layout, with fresh interior paint, attractive curb appeal, & tasteful improvements for buyers looking for style, comfort, and value! Spacious living area w/ vaulted ceilings, easy-to-maintain tile flooring & a cozy fireplace. Modern kitchen w/ granite countertops, brand-new refrigerator & microwave, double oven, & plentiful cabinet space. Large primary bedroom w/ a spacious closet & dedicated vanity area in primary bathroom. Beautiful vinyl plank flooring in every bedroom. Generous fenced backyard w/ a beautiful shade tree for peaceful evenings or entertaining!
Very low community tax rate & HOA. Convenient location minutes to Fort Bend Toll Road & Beltway 8…just 15 minutes from the Medical Center. Recently opened Ft. Bend Aldridge Elementary w/in walking distance of home.
Pending
$215,000
6810 McCullum Rd, Missouri City, TX 77489
4beds
1,522sqft
Single Family Residence
Built in 1975
7,261 Square Feet Lot
$211,000 Zestimate®
$141/sqft
$12/mo HOA
What's special
Cozy fireplaceModern finishes throughoutFresh interior paintEasy-to-maintain tile flooringBrand-new refrigerator and microwaveAttractive curb appealDouble oven
- 41 days
- 87
- 3
Likely to sell faster than
Zillow last checked:
Listing updated:
Listed by:
Rondrick Jenkins TREC #0596418 832-642-6925,
Realm Real Estate Professionals - Katy
Source: HAR,MLS#: 76765160
Facts & features
Interior
Bedrooms & bathrooms
- Bedrooms: 4
- Bathrooms: 2
- Full bathrooms: 2
Rooms
- Room types: Family Room
Primary bedroom
- Level: First
- Area: 192
- Dimensions: 16x12
Bedroom
- Level: First
- Area: 110
- Dimensions: 11x10
Bedroom
- Level: First
- Area: 110
- Dimensions: 11x10
Bedroom
- Level: First
- Area: 132
- Dimensions: 12x11
Family room
- Level: First
- Area: 210
- Dimensions: 15x14
Heating
- Electric
Cooling
- Electric
Appliances
- Included: Disposal, Refrigerator, Double Oven, Electric Oven, Microwave, Electric Cooktop, Dishwasher
Features
- All Bedrooms Down, Primary Bed - 1st Floor
- Flooring: Tile, Vinyl
- Number of fireplaces: 1
- Fireplace features: Gas Log
Interior area
- Total structure area: 1,522
- Total interior livable area: 1,522 sqft
Property
Parking
- Total spaces: 2
- Parking features: Attached
- Attached garage spaces: 2
Features
- Stories: 1
- Fencing: Back Yard
Lot
- Size: 7,261 Square Feet
- Features: Back Yard, Subdivided, 0 Up To 1/4 Acre
Details
- Parcel number: 2150030010900907
Construction
Type & style
- Home type: SingleFamily
- Architectural style: Traditional
- Property subtype: Single Family Residence
Materials
- Brick, Wood Siding
- Foundation: Slab
- Roof: Composition
Condition
- New construction: No
- Year built: 1975
Utilities & green energy
- Sewer: Public Sewer
- Water: Public
Community & HOA
Community
- Subdivision: Briargate
HOA
- Has HOA: Yes
- HOA fee: $144 annually
Location
- Region: Missouri City
Financial & listing details
- Price per square foot: $141/sqft
- Tax assessed value: $206,600
- Annual tax amount: $4,128
- Date on market: 8/18/2026
- Listing terms: Cash,Conventional,FHA,VA Loan
- Road surface type: Concrete, Curbs
Estimated market value
$211,000
$200,000 - $222,000
$1,822/mo
Price history
| Date | Event | Price |
|---|---|---|
| 9/5/2026 | Pending sale | $215,000$141/sqft |
Source:  HAR #76765160 Report a problem HAR #76765160 Report a problem | ||
| 9/4/2026 | Listed for sale | $215,000$141/sqft |
Source: HAR #76765160 Report a problem | ||
| 8/29/2026 | Pending sale | $215,000$141/sqft |
Source: HAR #76765160 Report a problem | ||
| 8/18/2026 | Listed for sale | $215,000$141/sqft |
Source: HAR #76765160 Report a problem | ||
Public tax history
| Year | Property taxes | Tax assessment |
|---|---|---|
| 2025 | $3,055 -1.2% | $206,600 -5.9% |
| 2024 | $3,092 -3.1% | $219,467 -1.8% |
| 2023 | $3,192 +3% | $223,487 +14.4% |
| 2022 | $3,097 +27.6% | $195,320 +33.8% |
| 2021 | $2,427 +5.8% | $145,970 +7.8% |
| 2020 | $2,294 -1.3% | $135,450 +0.8% |
| 2019 | $2,325 +8.3% | $134,390 +11.7% |
| 2018 | $2,146 +30% | $120,280 +23.1% |
| 2017 | $1,651 | $97,700 +7.3% |
| 2016 | $1,651 +6.7% | $91,020 +7.4% |
| 2015 | $1,548 +78.8% | $84,760 +17% |
| 2014 | $866 | $72,420 +26.3% |
| 2013 | -- | $57,330 -17.3% |
| 2012 | -- | $69,330 +26.4% |
| 2011 | -- | $54,860 -31.9% |
| 2010 | -- | $80,610 -4.2% |
| 2009 | -- | $84,150 -6.5% |
| 2008 | -- | $89,990 |
| 2007 | -- | $89,990 -0.7% |
| 2006 | -- | $90,660 +5.4% |
| 2005 | -- | $85,990 +2.6% |
| 2004 | -- | $83,820 |
| 2003 | -- | -- |
| 2002 | -- | -- |
| 2001 | -- | -- |
| 2000 | -- | -- |
Find assessor info on the county website
Monthly payment
Est. payment
Payment breakdown
Explore the cost of this home by adjusting the details. Changes won't be saved.Climate risks
Neighborhood: 77489
Nearby schools
Schools provided by the listing agent
- Elementary: Allen Aldridge Jr Elementary
- Middle: Mcauliffe Middle School
- High: Willowridge High School
Source: HAR. This data may not be complete. We recommend contacting the local school district to confirm school assignments for this home.
- $249,0003 bd2 ba1.5k sqft6802 McCullum Rd, Missouri City, TX 77489For Sale
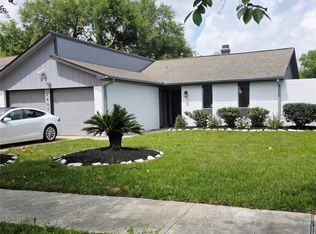
- $189,1003 bd2 ba1.4k sqft6814 McCullum Rd, Missouri City, TX 77489Off Market
- $195,0003 bd2 ba1.5k sqft6823 Laughlin Dr, Missouri City, TX 77489Off Market
- $190,4003 bd2 ba1.4k sqft6818 McCullum Rd, Missouri City, TX 77489Off Market
Similar homes
- $210,0003 bd2 ba1.3k sqft6447 W Fuqua Dr, Missouri City, TX 77489For Sale
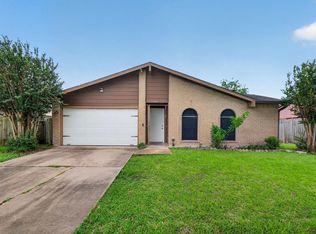 MLS ID #41681360, Mark Dimas, Realty Of America, LLC. HAR
 - $235,0003 bd2 ba1.2k sqft7530 Gulfbriar Pl, Missouri City, TX 77489For Sale
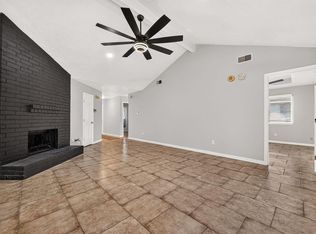 MLS ID #30284582, Jeremy Brown, NXTSQFT.COM. HAR
 - $209,9993 bd2 ba1.9k sqft2314 Buttonhill Dr, Missouri City, TX 77489For Sale
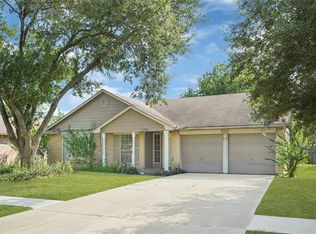 MLS ID #61692286, Angela Vidal, Watkins Realty LLC. HAR
 - $200,0004 bd2 ba1.6k sqft1223 River Rock Dr, Missouri City, TX 77489For Sale
 MLS ID #71170515, Jimmy Franklin, eXp Realty LLC. HAR
