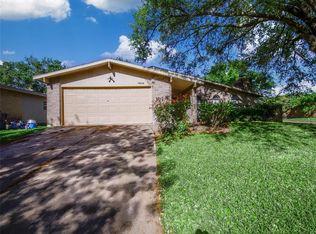
Welcome to this beautifully fully renovated contemporary home where modern design meets daily comfort with the high ceilings, luxury SPC waterproof flooring, fresh paint, granite countertops, stainless steel appliances&stylish backsplash. A cozy fireplace and large wet bar add character and create the perfect space for gatherings. Both bathrooms have been thoughtfully updated with rainfall showers, modern finishes, and sleek sliding glass doors, new double-pane windows, cordless blinds, new fans, recent A/C, & water heater. Step outside through the sliding doors from the kitchen and primary bedroom to a backyard built for relaxation, complete with a patio cover, deck, new fence, and storage shed. The epoxy-coated garage floor adds a clean, finished touch, reflecting the attention to detail found throughout the home. Conveniently located with easy access to Hwy 6, Bellaire Blvd, and Westpark Tollway, this move-in-ready home offers style, upgrades, and comfort in one perfect package.
For sale
Price cut: $4K (10/9)
$264,000
7206 La Granada Dr, Houston, TX 77083
3beds
1,828sqft
Single Family Residence
Built in 1978
7,248 Square Feet Lot
$256,000 Zestimate®
$144/sqft
$28/mo HOA
What's special
Cozy fireplaceModern finishesStylish backsplashNew fenceFresh paintNew fansHigh ceilings
- 9 days
- 74
- 2
Likely to sell faster than
Zillow last checked:
Listing updated:
Listed by:
Thao Dinh TREC #0650703 281-658-0231,
5th Stream Realty
Source: HAR,MLS#: 39775733
Facts & features
Interior
Bedrooms & bathrooms
- Bedrooms: 3
- Bathrooms: 2
- Full bathrooms: 2
Primary bedroom
- Level: First
- Area: 210
- Dimensions: 14x15
Bedroom
- Level: First
- Area: 156
- Dimensions: 12x13
Bedroom
- Level: First
- Area: 156
- Dimensions: 12x13
Dining room
- Level: First
Kitchen
- Level: First
Living room
- Level: First
Heating
- Natural Gas
Cooling
- Ceiling Fan(s), Electric
Appliances
- Included: Disposal, Refrigerator, Electric Oven, Electric Range, Free-Standing Range, Dishwasher
- Laundry: Electric Dryer Hookup, Washer Hookup
Features
- Wet Bar, All Bedrooms Down
- Flooring: Tile, Vinyl
- Number of fireplaces: 1
Interior area
- Total structure area: 1,828
- Total interior livable area: 1,828 sqft
Property
Parking
- Total spaces: 2
- Parking features: Attached
- Attached garage spaces: 2
Features
- Stories: 1
- Patio & porch: Patio/Deck
- Fencing: Full
Lot
- Size: 7,248 Square Feet
- Features: Subdivided, 0 Up To 1/4 Acre
Details
- Parcel number: 5020060290460907
Construction
Type & style
- Home type: SingleFamily
- Architectural style: Traditional
- Property subtype: Single Family Residence
Materials
- Brick
- Foundation: Slab
- Roof: Composition
Condition
- New construction: No
- Year built: 1978
Utilities & green energy
- Sewer: Public Sewer
- Water: Public
Community & HOA
Community
- Subdivision: Mission Bend Sec 6
HOA
- Has HOA: Yes
- HOA fee: $340 annually
Location
- Region: Houston
Financial & listing details
- Price per square foot: $144/sqft
- Tax assessed value: $257,791
- Annual tax amount: $4,877
- Date on market: 10/12/2026
- Listing terms: Cash,Conventional,FHA,Investor,USDA Loan,VA Loan
- Road surface type: Concrete
Estimated market value
$256,000
$243,000 - $269,000
$1,956/mo
Price history
| Date | Event | Price |
|---|---|---|
| 10/9/2026 | Price change | $264,000-1.5%$144/sqft |
Source:  HAR #57101122 Report a problem HAR #57101122 Report a problem | ||
| 10/1/2026 | Price change | $1,985-0.8%$1/sqft |
Source:  HAR #33896953 Report a problem HAR #33896953 Report a problem | ||
| 8/13/2026 | Price change | $2,000-2.4%$1/sqft |
Source: HAR #33896953 Report a problem | ||
| 8/13/2026 | Price change | $268,000-1.8%$147/sqft |
Source: HAR #88265192 Report a problem | ||
| 6/11/2026 | Listed for rent | $2,050$1/sqft |
Source: HAR #33896953 Report a problem | ||
| 6/11/2026 | Price change | $273,000-2.2%$149/sqft |
Source: HAR #88265192 Report a problem | ||
| 5/16/2026 | Listed for sale | $279,000-1.9%$153/sqft |
Source: HAR #88265192 Report a problem | ||
| 5/16/2026 | Listing removed | $284,500$156/sqft |
Source: HAR #84032757 Report a problem | ||
| 3/13/2026 | Price change | $284,500-1.7%$156/sqft |
Source: HAR #84032757 Report a problem | ||
| 1/27/2026 | Listed for sale | $289,500+7.6%$158/sqft |
Source: HAR #84032757 Report a problem | ||
| 7/27/2024 | Listing removed | $269,000-3.6%$147/sqft |
Source: HAR #68358202 Report a problem | ||
| 7/21/2024 | Listed for sale | $279,000+3.7%$153/sqft |
Source: HAR #68358202 Report a problem | ||
| 2/25/2022 | Listing removed | -- |
Source: HAR #90701543 Report a problem | ||
| 2/12/2022 | Pending sale | $269,000$147/sqft |
Source: HAR #90701543 Report a problem | ||
| 1/26/2022 | Listed for sale | $269,000+49.4%$147/sqft |
Source: HAR #90701543 Report a problem | ||
| 9/14/2020 | Listing removed | $180,000$98/sqft |
Source: World Wide Realty #38444936 Report a problem | ||
| 8/22/2020 | Listed for sale | $180,000$98/sqft |
Source: World Wide Realty #38444936 Report a problem | ||
Public tax history
| Year | Property taxes | Tax assessment |
|---|---|---|
| 2025 | $4,070 -4.5% | $257,791 -9.6% |
| 2024 | $4,262 +1.5% | $285,079 +2.8% |
| 2023 | $4,198 +8.1% | $277,408 +19.1% |
| 2022 | $3,882 +28.6% | $232,910 +35% |
| 2021 | $3,019 +1.6% | $172,530 +3.3% |
| 2020 | $2,971 +1% | $167,040 +3.9% |
| 2019 | $2,942 +9.9% | $160,750 +11.2% |
| 2018 | $2,677 +12.8% | $144,570 +7% |
| 2017 | $2,373 | $135,110 +4.7% |
| 2016 | $2,373 +13.1% | $129,090 +17.2% |
| 2015 | $2,099 +13.3% | $110,150 +14.3% |
| 2014 | $1,853 | $96,350 +7.6% |
| 2013 | -- | $89,570 -5.2% |
| 2012 | -- | $94,500 +0.2% |
| 2011 | -- | $94,340 +1.1% |
| 2010 | -- | $93,350 -5.7% |
| 2009 | -- | $98,990 -12.7% |
| 2008 | -- | $113,380 +12% |
| 2007 | -- | $101,220 +1.2% |
| 2006 | -- | $100,000 |
| 2005 | -- | $100,000 +3.2% |
| 2004 | -- | $96,860 |
| 2003 | -- | -- |
| 2002 | -- | -- |
| 2001 | -- | -- |
| 2000 | -- | -- |
Find assessor info on the county website
Monthly payment
Est. payment
Payment breakdown
Explore the cost of this home by adjusting the details. Changes won't be saved.Climate risks
Neighborhood: Mission Bend
Nearby schools
Schools provided by the listing agent
- Elementary: Mission Bend Elementary School
- Middle: Hodges Bend Middle School
- High: Bush High School
Source: HAR. This data may not be complete. We recommend contacting the local school district to confirm school assignments for this home.
Similar homes
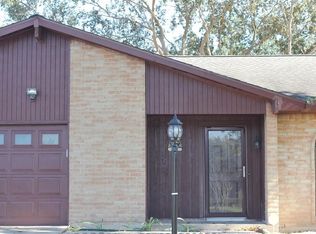
- $270,0004 bd3 ba1.7k sqft7415 San Simeon Dr, Houston, TX 77083For Sale
 MLS ID #29834592, Evelyn Laniado, Premier Haus Realty, LLC. HAR
 - $308,8873 bd2 ba1.7k sqft16011 Sierra Grande Dr, Houston, TX 77083For Sale
 MLS ID #68610488, Edgar Rodriguez, eXp Realty LLC. HAR
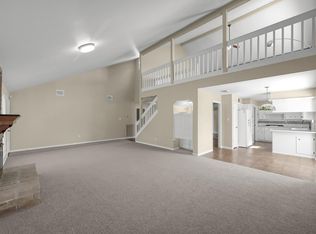
 - $274,9003 bd2 ba2.3k sqft6614 Vialinda Dr, Houston, TX 77083For Sale
 MLS ID #35023829, Jessica Ohagan, Grand Terra Realty. HAR
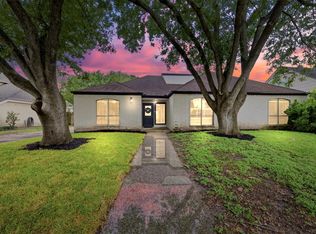
 - $300,0004 bd3 ba2.4k sqft7110 Rancheria Dr, Houston, TX 77083For Sale
 MLS ID #10955556, Anayeli Duran, Nextgen Real Estate Properties. HAR
