Welcome to this beautifully updated home situated on a corner lot in an established Houston neighborhood. This four-bedroom, two-bathroom home offers a thoughtfully designed split floor plan, providing separation between the primary bedroom and the secondary bedrooms.
Natural light fills the living spaces, while the open layout creates an inviting setting for everyday living and entertaining. Laminate flooring throughout adds a cohesive look and easy maintenance.
The fully remodeled kitchen features granite countertops and a new range hood, creating a stylish and functional space. Additional updates include a new water heater and well-maintained paint throughout the home.
Conveniently located near US-59 and major thoroughfares, this home offers easy access to shopping, dining, and destinations throughout the Houston area.
Some photographs have been virtually staged to illustrate the potential use of the spaces.
For sale
$230,000
6509 Jason St, Houston, TX 77074
4beds
1,418sqft
Single Family Residence
Built in 1956
7,000 Square Feet Lot
$222,600 Zestimate®
$162/sqft
$-- HOA
What's special
Granite countertopsFully remodeled kitchenCorner lotFour-bedroom two-bathroom homeBeautifully updated homeNew range hood
- 24 days
- 515
- 102
Likely to sell faster than
Zillow last checked:
Listing updated:
Listed by:
Elena Duran TREC #0524583 281-691-1756,
HomeSmart
Source: HAR,MLS#: 97619963
Facts & features
Interior
Bedrooms & bathrooms
- Bedrooms: 4
- Bathrooms: 2
- Full bathrooms: 2
Primary bedroom
- Level: First
- Area: 168
- Dimensions: 12x14
Bedroom
- Level: First
- Area: 132
- Dimensions: 12x11
Bedroom
- Level: First
- Area: 156
- Dimensions: 13x12
Bedroom
- Level: First
- Area: 156
- Dimensions: 12x13
Heating
- Electric
Cooling
- Gas
Interior area
- Total structure area: 1,418
- Total interior livable area: 1,418 sqft
Property
Parking
- Total spaces: 2
- Parking features: Attached
- Attached garage spaces: 2
Features
- Stories: 1
Lot
- Size: 7,000 Square Feet
- Features: Subdivided, 0 Up To 1/4 Acre
Details
- Parcel number: 0823160000015
Construction
Type & style
- Home type: SingleFamily
- Architectural style: Contemporary,Ranch
- Property subtype: Single Family Residence
Materials
- Brick
- Foundation: Slab
- Roof: Composition
Condition
- New construction: No
- Year built: 1956
Utilities & green energy
- Sewer: Public Sewer
- Water: Public
Community & HOA
Community
- Subdivision: Larkwood Sec 1
Location
- Region: Houston
Financial & listing details
- Price per square foot: $162/sqft
- Tax assessed value: $260,066
- Annual tax amount: $5,787
- Date on market: 10/27/2026
Estimated market value
$222,600
$211,000 - $234,000
$1,918/mo
Price history
| Date | Event | Price |
|---|---|---|
| 10/27/2026 | Listed for sale | $230,000-8%$162/sqft |
Source:  HAR #97619963 Report a problem | ||
| 4/25/2022 | Listing removed | -- |
Source: HAR #52844049 Report a problem | ||
| 4/20/2022 | Pending sale | $249,900$176/sqft |
Source: HAR #52844049 Report a problem | ||
| 4/6/2022 | Price change | $249,900-5.6%$176/sqft |
Source: HAR #52844049 Report a problem | ||
| 4/4/2022 | Listed for sale | $264,695+295.1%$187/sqft |
Source: HAR #52844049 Report a problem | ||
| 3/24/2021 | Listing removed | -- |
Source: Owner Report a problem | ||
| 3/14/2018 | Listing removed | $1,500$1/sqft |
Source: Owner Report a problem | ||
| 2/6/2018 | Listed for rent | $1,500$1/sqft |
Source: Owner Report a problem | ||
| 9/30/2012 | Listing removed | $67,000$47/sqft |
Source: Heritage Texas Properties #42664180 Report a problem | ||
| 8/1/2012 | Listed for sale | $67,000-9.5%$47/sqft |
Source: Heritage Texas Properties #42664180 Report a problem | ||
| 4/25/2012 | Listing removed | $74,000$52/sqft |
Source: Trend Setter Realty #49152438 Report a problem | ||
| 4/4/2012 | Listed for sale | $74,000$52/sqft |
Source: Trend Setter Realty #49152438 Report a problem | ||
Public tax history
| Year | Property taxes | Tax assessment |
|---|---|---|
| 2025 | $5,527 +10.1% | $260,066 +8.4% |
| 2024 | $5,019 +2.5% | $239,851 -1.3% |
| 2023 | $4,897 +55% | $243,069 +69.4% |
| 2022 | $3,160 | $143,515 +35% |
| 2021 | -- | $106,317 |
| 2020 | -- | $106,317 +0.6% |
| 2019 | $2,422 +6.6% | $105,664 +17.5% |
| 2018 | $2,271 | $89,900 |
| 2017 | $2,271 -0.1% | $89,900 |
| 2016 | $2,273 | $89,900 -13.6% |
| 2015 | -- | $104,021 +25.1% |
| 2014 | -- | $83,141 +51.2% |
| 2013 | -- | $55,000 -32.4% |
| 2012 | -- | $81,380 |
| 2011 | -- | $81,380 |
| 2010 | -- | $81,380 |
| 2009 | -- | $81,380 |
| 2007 | -- | $81,380 -9.5% |
| 2006 | -- | $89,925 +3.2% |
| 2005 | -- | $87,107 +12.1% |
| 2004 | -- | $77,700 |
| 2003 | -- | $77,700 +8.7% |
| 2002 | -- | $71,500 +12.2% |
| 2001 | -- | $63,700 +4.9% |
| 2000 | -- | $60,700 |
Find assessor info on the county website
Monthly payment
Est. payment
Payment breakdown
Explore the cost of this home by adjusting the details. Changes won't be saved.Climate risks
Neighborhood: Braeburn
Nearby schools
Schools provided by the listing agent
- Elementary: Mcnamara Elementary School
- Middle: Sugar Grove Middle School
- High: Sharpstown High School
Source: HAR. This data may not be complete. We recommend contacting the local school district to confirm school assignments for this home.
Similar homes
- $244,0003 bd2 ba1.4k sqft6637 Sandstone St, Houston, TX 77074For Sale
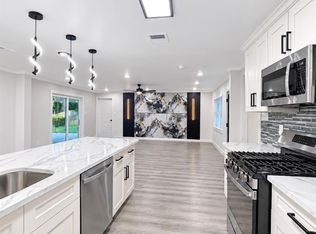 MLS ID #75972852, Fransis Anton-Montoya, Step Real Estate. HAR
- $225,0003 bd1 ba1.2k sqft6518 Birdwood Rd, Houston, TX 77074For Sale
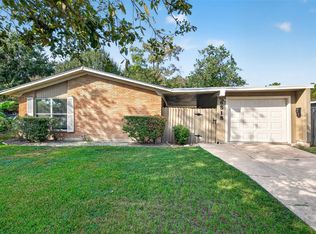 MLS ID #37980032, Oscar Sanchez, HomeSmart. HAR
- $229,0002 bd2 ba1.2k sqft6614 Imogene St, Houston, TX 77074For Sale
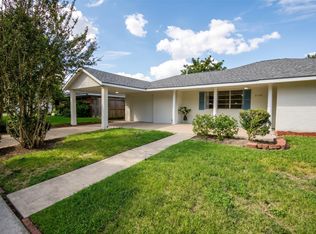 MLS ID #17155640, Cristal Fagan, LPT Realty, LLC. HAR
- $--3 bd2 ba2k sqft9427 Fondren Rd, Houston, TX 77074AuctionServiceLink Auction
