Welcome home to 7519 Jason St! This freshly remodeled, spacious 3 bedroom, 2 bathroom home sits on one of the biggest lots of its subdivision, right in the heart of Sharpstown! Key features include, a generously sized open concept floor plan with abundant natural light newly upgraded throughout with Luxury vinyl flooring, windows, PEX plumbing, recessed lighting with integrated LED nightlights, remote controlled fans, quartz counters, all new cabinets, new drive way, new garage door openers and much more you must experience! Only a 23 minute commute from Downtown Houston, with an even shorter drive to Buffalo Bayou, Reliant Stadium, Medical Center, shopping, dining and a plethora of other recreational Houston hot spots while also about a mile drive to South West Fwy, this home offers a prime location with swift access and the ideal ambience to enjoy everything Houston has to offer! Contact us today to schedule your showing! Hablamos Espanol, contactanos hoy para mas informacion!
For sale
$295,000
7519 Jason St, Houston, TX 77074
3beds
1,579sqft
Single Family Residence
Built in 1959
0.26 Acres Lot
$282,500 Zestimate®
$187/sqft
$23/mo HOA
What's special
- 8 days
- 161
- 23
Likely to sell faster than
Zillow last checked:
Listing updated:
Listed by:
Karina B. Flores TREC #0699523 832-378-0838,
Texas Ally Real Estate Group, LLC
Source: HAR,MLS#: 70033949
Facts & features
Interior
Bedrooms & bathrooms
- Bedrooms: 3
- Bathrooms: 2
- Full bathrooms: 2
Primary bedroom
- Level: First
- Area: 195
- Dimensions: 15X13
Bedroom
- Level: First
- Area: 169
- Dimensions: 13x13
Bedroom
- Level: First
- Area: 169
- Dimensions: 13X13
Heating
- Electric
Cooling
- Ceiling Fan(s), Electric
Appliances
- Included: Disposal, Electric Oven, Electric Cooktop, Dishwasher, Instant Hot Water
- Laundry: Electric Dryer Hookup
Features
- Formal Entry/Foyer, All Bedrooms Down, En-Suite Bath, Walk-In Closet(s)
- Flooring: Vinyl
Interior area
- Total structure area: 1,579
- Total interior livable area: 1,579 sqft
Property
Parking
- Total spaces: 2
- Parking features: Attached, Additional Parking, Garage Door Opener, Double-Wide Driveway
- Attached garage spaces: 2
Accessibility
- Accessibility features: Accessible Bedroom, Accessible Closets, Accessible Common Area, Accessible Doors, Accessible Full Bath, Accessible Hallway(s), Accessible Kitchen, Accessible Kitchen Appliances
Features
- Stories: 1
- Patio & porch: Patio/Deck, Porch
- Exterior features: Back Green Space
- Fencing: Back Yard
Lot
- Size: 0.26 Acres
- Features: Back Yard, Subdivided, 0 Up To 1/4 Acre
Details
- Additional structures: Shed(s)
- Parcel number: 0924210000016
Construction
Type & style
- Home type: SingleFamily
- Architectural style: Contemporary
- Property subtype: Single Family Residence
Materials
- Brick
- Foundation: Slab
- Roof: Composition
Condition
- New construction: No
- Year built: 1959
Utilities & green energy
- Sewer: Public Sewer
Green energy
- Energy efficient items: Thermostat, HVAC
Community & HOA
Community
- Subdivision: Sharpstown
HOA
- Has HOA: Yes
- Amenities included: Jogging Path, Trail(s)
- HOA fee: $280 annually
Location
- Region: Houston
Financial & listing details
- Price per square foot: $187/sqft
- Tax assessed value: $234,928
- Annual tax amount: $4,993
- Date on market: 10/11/2026
- Listing terms: Cash,Conventional,FHA,Investor,VA Loan
- Ownership: Full Ownership
- Road surface type: Concrete
Estimated market value
$282,500
$268,000 - $297,000
$1,991/mo
Price history
| Date | Event | Price |
|---|---|---|
| 10/14/2026 | Listed for sale | $295,000+157.6%$187/sqft |
Source:  HAR #70033949 Report a problem | ||
| 7/26/2014 | Listing removed | $1,295$1/sqft |
Source: Terra Residential Services,Inc #30166610 Report a problem | ||
| 6/14/2014 | Listed for rent | $1,295$1/sqft |
Source: Terra Residential Services Inc CRMC Report a problem | ||
| 12/30/2009 | Listing removed | $114,500$73/sqft |
Source: H Town Property Management #16126744 Report a problem | ||
| 12/13/2009 | Price change | $114,500-3.4%$73/sqft |
Source: H Town Property Management #16126744 Report a problem | ||
| 11/25/2009 | Listed for sale | $118,500$75/sqft |
Source: H Town Property Management #16126744 Report a problem | ||
Public tax history
| Year | Property taxes | Tax assessment |
|---|---|---|
| 2025 | $4,993 +3.7% | $234,928 +2.1% |
| 2024 | $4,814 -3.2% | $230,093 -10.9% |
| 2023 | $4,973 +3.9% | $258,147 +17.8% |
| 2022 | $4,785 | $219,082 +19.6% |
| 2021 | -- | $183,144 +14.3% |
| 2020 | $3,844 +4.8% | $160,205 +5.8% |
| 2019 | $3,667 +4.4% | $151,441 +9% |
| 2018 | $3,512 | $139,000 -2.3% |
| 2017 | $3,512 +11.1% | $142,224 +13.8% |
| 2016 | $3,161 | $125,000 +4.5% |
| 2015 | -- | $119,602 +22.3% |
| 2014 | -- | $97,774 +10.6% |
| 2013 | -- | $88,386 |
| 2012 | -- | $88,386 -9% |
| 2011 | -- | $97,158 |
| 2010 | -- | $97,158 -4.7% |
| 2009 | -- | $102,000 -7.1% |
| 2007 | -- | $109,815 +7.7% |
| 2006 | -- | $102,000 -14.7% |
| 2005 | -- | $119,558 +30.4% |
| 2004 | -- | $91,700 +10% |
| 2003 | -- | $83,400 +9.9% |
| 2002 | -- | $75,900 +10% |
| 2001 | -- | $69,000 -6.9% |
| 2000 | -- | $74,100 |
Find assessor info on the county website
Monthly payment
Est. payment
Payment breakdown
Explore the cost of this home by adjusting the details. Changes won't be saved.Climate risks
Neighborhood: Sharpstown
Nearby schools
Schools provided by the listing agent
- Elementary: Bonham Elementary School (Houston)
- Middle: Sugar Grove Middle School
- High: Sharpstown High School
Source: HAR. This data may not be complete. We recommend contacting the local school district to confirm school assignments for this home.

Similar homes
- $275,0003 bd2 ba1.6k sqft7422 Jackwood St, Houston, TX 77074For Sale
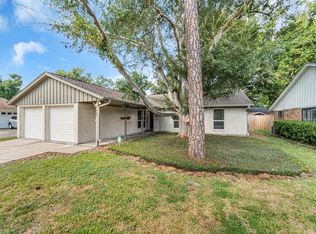 MLS ID #69425356, Scott Schaefer, Coldwell Banker Realty - Bellaire-Metropolitan. HAR
- $290,0003 bd2 ba1.6k sqft8215 Braes River Dr, Houston, TX 77074For Sale
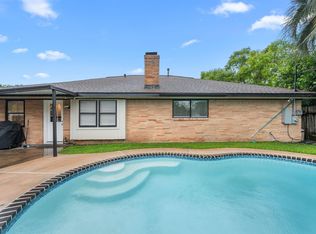 MLS ID #4958655, Stephen Krueger, RE/MAX Grand. HAR
- $335,0003 bd2 ba1.5k sqft9015 Bintliff Dr, Houston, TX 77074For Sale
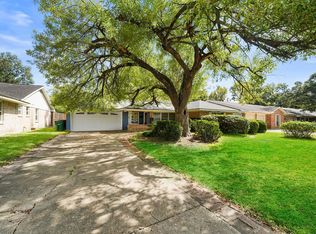 MLS ID #74896906, Jacob Lopez, LPT Realty, LLC. HAR
- $285,0003 bd2 ba1.3k sqft7507 Sandpiper Dr, Houston, TX 77074For Sale
 MLS ID #59923041, Victor Garza, M.J.R. Real Estate. HAR
