Amazing transformation in this 3 bedroom 2 bath home. Vaulted ceilings with open concept to the enormous kitchen. Large quartz island with gas cooktop. Beautiful bar overlooking outside. Stainless steel appliances with wine fridge, recessed lighting and neutral backsplash. Light oak floors through out the home. Updated inside and out with new windows and front door. Both bathrooms are updated with current designer touches. Come visit today!
For sale
$350,000
8907 Tanager St, Houston, TX 77036
3beds
1,710sqft
Single Family Residence
Built in 1966
7,440 Square Feet Lot
$330,600 Zestimate®
$205/sqft
$23/mo HOA
What's special
Recessed lightingNeutral backsplashVaulted ceilingsBeautiful bar overlooking outside
- 42 days
- 87
- 12
Zillow last checked:
Listing updated:
Listed by:
Delfina Delariva TREC #0526282 713-530-5740,
The Real Estate People LLC
Source: HAR,MLS#: 51773337
Facts & features
Interior
Bedrooms & bathrooms
- Bedrooms: 3
- Bathrooms: 2
- Full bathrooms: 2
Primary bedroom
- Level: First
- Area: 160
- Dimensions: 16x10
Bedroom
- Level: First
- Area: 110
- Dimensions: 11x10
Bedroom
- Level: First
- Area: 140
- Dimensions: 14x10
Heating
- Natural Gas
Cooling
- Electric
Appliances
- Included: Disposal, Free-Standing Range, Dishwasher
Features
- Vaulted Ceiling
Interior area
- Total structure area: 1,710
- Total interior livable area: 1,710 sqft
Property
Parking
- Total spaces: 2
- Parking features: Attached
- Attached garage spaces: 2
Features
- Stories: 1
Lot
- Size: 7,440 Square Feet
- Features: Subdivided, 0 Up To 1/4 Acre
Details
- Parcel number: 0934340000007
Construction
Type & style
- Home type: SingleFamily
- Architectural style: Ranch
- Property subtype: Single Family Residence
Materials
- Brick, Wood Siding
- Foundation: Slab
- Roof: Composition
Condition
- New construction: No
- Year built: 1966
Utilities & green energy
- Sewer: Public Sewer
- Water: Public
Community & HOA
Community
- Subdivision: Sharpstown Country Club Terrace S3
HOA
- HOA fee: $280 annually
Location
- Region: Houston
Financial & listing details
- Price per square foot: $205/sqft
- Tax assessed value: $278,347
- Annual tax amount: $3,386
- Date on market: 10/10/2026
Estimated market value
$330,600
$314,000 - $347,000
$1,938/mo
Price history
| Date | Event | Price |
|---|---|---|
| 11/9/2026 | Listed for rent | $2,595$2/sqft |
Source:  HAR #68327625 Report a problem | ||
| 10/10/2026 | Listed for sale | $350,000+1.4%$205/sqft |
Source:  HAR #51773337 Report a problem | ||
| 2/2/2024 | Listing removed | -- |
Source: HAR #96464208 Report a problem | ||
| 2/1/2024 | Listing removed | -- |
Source: HAR #12312866 Report a problem | ||
| 11/21/2023 | Price change | $2,595-8.9%$2/sqft |
Source: HAR #96464208 Report a problem | ||
| 11/21/2023 | Price change | $345,000+3%$202/sqft |
Source: HAR #12312866 Report a problem | ||
| 11/3/2023 | Listed for rent | $2,850$2/sqft |
Source: HAR #96464208 Report a problem | ||
| 4/14/2022 | Listing removed | -- |
Source: HAR #78651824 Report a problem | ||
| 3/8/2022 | Pending sale | $335,000$196/sqft |
Source: HAR #78651824 Report a problem | ||
| 3/1/2022 | Listed for sale | $335,000+67.5%$196/sqft |
Source: HAR #78651824 Report a problem | ||
| 10/9/2021 | Listing removed | -- |
Source: HAR #83111194 Report a problem | ||
| 9/23/2021 | Pending sale | $200,000$117/sqft |
Source: HAR #83111194 Report a problem | ||
| 9/18/2021 | Listed for sale | $200,000$117/sqft |
Source: HAR #83111194 Report a problem | ||
Public tax history
| Year | Property taxes | Tax assessment |
|---|---|---|
| 2025 | $3,386 +3.8% | $278,347 +13% |
| 2024 | $3,263 -48.3% | $246,354 -21.4% |
| 2023 | $6,313 +26.2% | $313,337 +37.9% |
| 2022 | $5,002 | $227,168 +12% |
| 2021 | -- | $202,843 +12.4% |
| 2020 | $99 +8.2% | $180,448 +5.1% |
| 2019 | $91 +23.8% | $171,635 +2.5% |
| 2018 | $74 | $167,392 |
| 2017 | $74 +12.9% | $167,392 |
| 2016 | $65 -71.4% | $167,392 +30.1% |
| 2015 | $228 | $128,696 +7% |
| 2014 | $228 | $120,259 +23.4% |
| 2013 | -- | $97,458 |
| 2012 | -- | $97,458 |
| 2011 | -- | $97,458 -13.1% |
| 2010 | -- | $112,122 |
| 2009 | -- | $112,122 -8.1% |
| 2007 | -- | $122,036 +2.7% |
| 2006 | -- | $118,794 +4.2% |
| 2005 | -- | $114,050 +2.6% |
| 2004 | -- | $111,200 +5.5% |
| 2003 | -- | $105,400 +9.9% |
| 2002 | -- | $95,900 +10% |
| 2001 | -- | $87,200 +10% |
| 2000 | -- | $79,300 |
Find assessor info on the county website
Monthly payment
Est. payment
Payment breakdown
Explore the cost of this home by adjusting the details. Changes won't be saved.Climate risks
Neighborhood: Sharpstown
Nearby schools
Schools provided by the listing agent
- Elementary: White Elementary School
- Middle: Sugar Grove Middle School
- High: Sharpstown High School
Source: HAR. This data may not be complete. We recommend contacting the local school district to confirm school assignments for this home.

Similar homes
- $320,0003 bd2 ba1.6k sqft7902 La Roche Ln, Houston, TX 77036For Sale
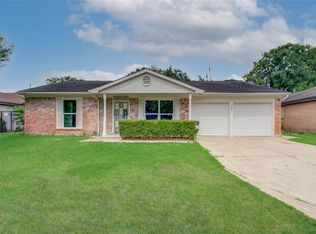 MLS ID #57239870, Mayley Dinh, MTD Realty. HAR
- $315,0004 bd2 ba1.9k sqft8815 Concho St, Houston, TX 77036For Sale
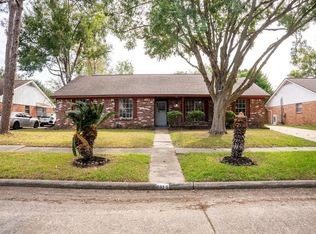 MLS ID #19141457, MyTesha Kincade, Belinda Cox Properties. HAR
- $320,0004 bd3 ba2.5k sqft8402 Hazen St, Houston, TX 77036For Sale
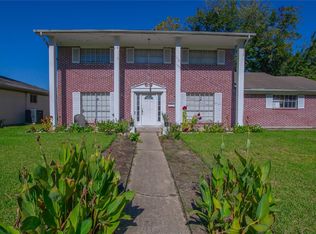 MLS ID #91260255, Sergio Hidalgo, United Real Estate. HAR
- $--3 bd2 ba1.5k sqft9606 Caraway Ln, Houston, TX 77036Auction
 Auction.com 2
