Welcome to 9231 Sandstone St, Houston, TX 77036 — a beautifully updated home offering modern style, comfort, and exceptional value. This move-in-ready property has been thoughtfully renovated with an impressive list of upgrades throughout. Step inside to discover brand-new luxury vinyl plank flooring, fresh interior paint, modern light fixtures, and new windows that bring in abundant natural light while enhancing the home's overall look and efficiency. The updated kitchen features elegant new quartz countertops, complemented by new appliances and stylish finishes designed for both everyday living and entertaining. The bathrooms have also been beautifully refreshed with new quartz countertops and contemporary finishes, creating a clean, modern feel throughout the home. Additional updates and improvements can be found throughout the property, making this home truly turn-key and ready for its next owner. Easy access to beltway 8 and westpark tollway. Schedule your showing today!
For sale
$355,000
9231 Sandstone St, Houston, TX 77036
3beds
1,810sqft
Single Family Residence
Built in 1972
8,315 Square Feet Lot
$337,200 Zestimate®
$196/sqft
$23/mo HOA
What's special
Modern light fixturesStylish finishesNew appliancesFresh interior paintElegant new quartz countertopsUpdated kitchen
- 13 days
- 157
- 7
Likely to sell faster than
Zillow last checked:
Listing updated:
Listed by:
Hai Huynh TREC #0623970 281-919-5685,
Keller Williams Signature
Source: HAR,MLS#: 30567026
Facts & features
Interior
Bedrooms & bathrooms
- Bedrooms: 3
- Bathrooms: 2
- Full bathrooms: 2
Bedroom
- Level: First
- Area: 252
- Dimensions: 18x14
Bedroom
- Level: First
- Area: 100
- Dimensions: 10x10
Bedroom
- Level: First
- Area: 121
- Dimensions: 11x11
Breakfast
- Level: First
- Area: 48
- Dimensions: 8x6
Dining room
- Level: First
- Area: 110
- Dimensions: 11x10
Kitchen
- Level: First
- Area: 152
- Dimensions: 19x8
Living room
- Level: First
- Area: 392
- Dimensions: 28x14
Heating
- Natural Gas
Cooling
- Electric
Appliances
- Included: Disposal, Dishwasher
Features
- Number of fireplaces: 1
Interior area
- Total structure area: 1,810
- Total interior livable area: 1,810 sqft
Property
Parking
- Total spaces: 2
- Parking features: Detached
- Garage spaces: 2
Features
- Stories: 1
Lot
- Size: 8,315 Square Feet
- Features: Subdivided, 0 Up To 1/4 Acre
Details
- Parcel number: 0934000000012
Construction
Type & style
- Home type: SingleFamily
- Architectural style: Ranch
- Property subtype: Single Family Residence
Materials
- Brick
- Foundation: Slab
- Roof: Composition
Condition
- New construction: No
- Year built: 1972
Utilities & green energy
- Sewer: Public Sewer
- Water: Public
Community & HOA
Community
- Subdivision: Sharpstown Country Club Terrace S3
HOA
- Has HOA: Yes
- HOA fee: $280 annually
Location
- Region: Houston
Financial & listing details
- Price per square foot: $196/sqft
- Tax assessed value: $267,577
- Annual tax amount: $6,413
- Date on market: 9/25/2026
Estimated market value
$337,200
$320,000 - $354,000
$1,914/mo
Price history
| Date | Event | Price |
|---|---|---|
| 9/25/2026 | Listed for sale | $355,000$196/sqft |
Source:  HAR #30567026 Report a problem HAR #30567026 Report a problem | ||
| 4/6/2015 | Listing removed | $1,100$1/sqft |
Source: Sunterra Realty Investments #43649160 Report a problem | ||
| 4/2/2015 | Listed for rent | $1,100$1/sqft |
Source: Sunterra Realty Investments #43649160 Report a problem | ||
Public tax history
| Year | Property taxes | Tax assessment |
|---|---|---|
| 2025 | $5,687 +1.1% | $267,577 -0.4% |
| 2024 | $5,624 -1.3% | $268,786 -5% |
| 2023 | $5,699 +7.7% | $282,832 +17.7% |
| 2022 | $5,291 | $240,276 +22.6% |
| 2021 | -- | $196,035 -7.4% |
| 2020 | $5,077 -0.9% | $211,606 |
| 2019 | $5,124 +4.3% | $211,606 +8.8% |
| 2018 | $4,912 | $194,436 |
| 2017 | $4,912 +9.4% | $194,436 +9.5% |
| 2016 | $4,490 +17.9% | $177,573 +19.9% |
| 2015 | $3,808 | $148,121 |
| 2014 | $3,808 | $148,121 +20.3% |
| 2013 | -- | $123,122 |
| 2012 | -- | $123,122 |
| 2011 | -- | $123,122 |
| 2010 | -- | $123,122 -8.5% |
| 2009 | -- | $134,626 -0.7% |
| 2008 | -- | $135,524 |
| 2007 | -- | $135,524 +3.1% |
| 2006 | -- | $131,470 +4.7% |
| 2005 | -- | $125,568 +1.7% |
| 2004 | -- | $123,500 +3.3% |
| 2003 | -- | $119,500 +4.1% |
| 2002 | -- | $114,800 +4.4% |
| 2001 | -- | $110,000 +14.3% |
| 2000 | -- | $96,200 |
Find assessor info on the county website
Monthly payment
Est. payment
Payment breakdown
Explore the cost of this home by adjusting the details. Changes won't be saved.Climate risks
Neighborhood: Sharpstown
Nearby schools
Schools provided by the listing agent
- Elementary: White Elementary School
- Middle: Sugar Grove Middle School
- High: Sharpstown High School
Source: HAR. This data may not be complete. We recommend contacting the local school district to confirm school assignments for this home.
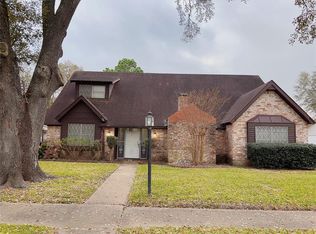

Similar homes
- $295,0004 bd2 ba2.1k sqft9315 Triola Ln, Houston, TX 77036For Sale
 MLS ID #25401197, Kobe Ngo, SKW Realty. HAR
 - $328,0004 bd2 ba2.2k sqft9015 Stroud Dr, Houston, TX 77036For Sale
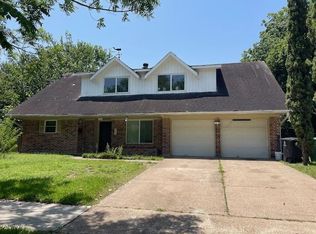 MLS ID #36140025, Kwok Hing Chan, Forever Realty, LLC. HAR
 - $339,0004 bd2 ba1.8k sqft8530 Rowan Ln, Houston, TX 77036For Sale
 MLS ID #67309379, Antonio Lou, All City Real Estate. HAR
 - $349,9003 bd2 ba1.8k sqft8530 Roos Rd, Houston, TX 77036For Sale
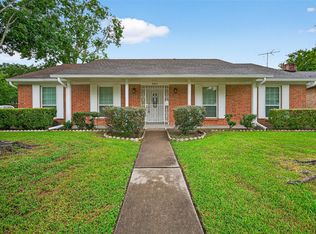 MLS ID #23057209, Daoyuan Yang, Forever Realty, LLC. HAR
