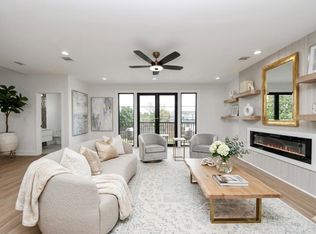
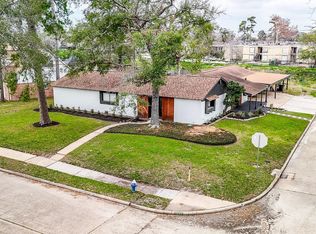
Location, Location, Location! This beautifully and completely remodeled home has been thoughtfully upgraded with modern finishes throughout. Featuring NEW FLOORING, RECENT INTERIOR PAINT, UPDATED interior and exterior doors, stylishly RENOVATED BATHROOM, new cabinetry, elegant quartz countertops, and a stunning STONE BACKFLASH, every detail has been carefully designed for both comfort and style.
Additional improvements include new siding, energy-efficient DOUBLE-PANE WINDOWS AND DOORS, creating enhanced curb appeal and improved efficiency. The spacious interior offers a bright, open feel with contemporary finishes that make the home truly move-in ready.
Professionally decorated in a modern Airbnb-inspired style, this home showcases a warm, inviting atmosphere with designer touches throughout. Whether you're looking for your primary residence or an investment opportunity, this turnkey property combines quality craftsmanship, tasteful upgrades, and exceptional value.
For sale
$419,000
9514 Tarragon Ln, Houston, TX 77036
3beds
2,209sqft
Single Family Residence
Built in 1979
5,475 Square Feet Lot
$396,800 Zestimate®
$190/sqft
$21/mo HOA
What's special
Contemporary finishesNew sidingRecent interior paintNew flooringElegant quartz countertopsStylishly renovated bathroomNew cabinetry
- 2 days
- 11
- 0
Likely to sell faster than
Zillow last checked:
Listing updated:
Listed by:
David Huy Nguyen TREC #0540158 832-417-7690,
Vin Realty LLC
Source: HAR,MLS#: 53471494
Facts & features
Interior
Bedrooms & bathrooms
- Bedrooms: 3
- Bathrooms: 3
- Full bathrooms: 2
- 1/2 bathrooms: 1
Primary bedroom
- Level: First
- Area: 324
- Dimensions: 18x18
Bedroom
- Level: First
- Area: 196
- Dimensions: 14x14
Bedroom
- Level: First
- Area: 225
- Dimensions: 15x15
Other
- Level: First
- Area: 81
- Dimensions: 9x9
Other
- Level: First
- Area: 120
- Dimensions: 12x10
Dining room
- Level: First
- Area: 154
- Dimensions: 14x11
Game room
- Level: First
- Area: 168
- Dimensions: 14x12
Kitchen
- Level: First
- Area: 324
- Dimensions: 18x18
Living room
- Level: First
- Area: 256
- Dimensions: 16x16
Primary bath
- Level: First
- Area: 225
- Dimensions: 15x15
Utility room
- Level: First
- Area: 25
- Dimensions: 5x5
Heating
- Natural Gas
Cooling
- Ceiling Fan(s), Electric
Appliances
- Included: Disposal, Electric Oven, Microwave, Electric Cooktop, Dishwasher
- Laundry: Electric Dryer Hookup, Washer Hookup
Features
- Formal Entry/Foyer, High Ceilings, Walk-In Closet(s)
- Flooring: Laminate, Tile, Vinyl
- Number of fireplaces: 1
Interior area
- Total structure area: 2,209
- Total interior livable area: 2,209 sqft
Property
Parking
- Total spaces: 2
- Parking features: Attached
- Attached garage spaces: 2
Features
- Stories: 1
- Patio & porch: Patio/Deck
- Exterior features: Back Green Space, Sprinkler System
- Fencing: Back Yard
Lot
- Size: 5,475 Square Feet
- Features: Cleared, Subdivided, 0 Up To 1/4 Acre
Details
- Parcel number: 1124270000003
Construction
Type & style
- Home type: SingleFamily
- Architectural style: Contemporary,Traditional
- Property subtype: Single Family Residence
Materials
- Brick, Cement Siding
- Foundation: Slab
- Roof: Composition
Condition
- New construction: No
- Year built: 1979
Utilities & green energy
- Sewer: Public Sewer
- Water: Public
Green energy
- Energy efficient items: Thermostat
Community & HOA
Community
- Subdivision: Westwood Patio Homes
HOA
- Has HOA: Yes
- Amenities included: Pool, Tennis Court(s)
- HOA fee: $250 annually
Location
- Region: Houston
Financial & listing details
- Price per square foot: $190/sqft
- Tax assessed value: $302,525
- Annual tax amount: $7,061
- Date on market: 10/13/2026
- Listing terms: Cash,Conventional,FHA,Investor,VA Loan
Estimated market value
$396,800
$377,000 - $417,000
$2,065/mo
Price history
| Date | Event | Price |
|---|---|---|
| 8/7/2026 | Listed for sale | $419,000+69%$190/sqft |
Source:  HAR #17092014 Report a problem HAR #17092014 Report a problem | ||
| 3/3/2021 | Listing removed | -- |
Source: HAR #80871649 Report a problem | ||
| 2/22/2021 | Pending sale | $248,000$112/sqft |
Source: HAR #80871649 Report a problem | ||
| 12/17/2020 | Price change | $248,000-3.9%$112/sqft |
Source: Midland Realty Group #80871649 Report a problem | ||
| 11/27/2020 | Listed for sale | $258,000+13.2%$117/sqft |
Source: Midland Realty Group #80871649 Report a problem | ||
| 12/18/2019 | Listing removed | $227,990$103/sqft |
Source: Sushila M. Properties LLC #37712855 Report a problem | ||
| 12/17/2019 | Pending sale | $227,990$103/sqft |
Source: Sushila M. Properties LLC #37712855 Report a problem | ||
| 12/17/2019 | Listed for sale | $227,990$103/sqft |
Source: Sushila M. Properties LLC #37712855 Report a problem | ||
| 12/15/2019 | Pending sale | $227,990$103/sqft |
Source: Sushila M. Properties LLC #37712855 Report a problem | ||
| 10/31/2019 | Listed for sale | $227,990$103/sqft |
Source: Sushila M. Properties LLC #37712855 Report a problem | ||
Public tax history
| Year | Property taxes | Tax assessment |
|---|---|---|
| 2025 | $3,027 +0.5% | $302,525 -1.4% |
| 2024 | $3,011 +17.4% | $306,826 -1.1% |
| 2023 | $2,564 -13.1% | $310,156 +22.4% |
| 2022 | $2,951 | $253,386 +19.6% |
| 2021 | -- | $211,799 +5.6% |
| 2020 | $2,539 +7091.4% | $200,529 +7.1% |
| 2019 | $35 -96.8% | $187,208 +10.9% |
| 2018 | $1,093 | $168,867 +10.3% |
| 2017 | $1,093 +1.1% | $153,076 |
| 2016 | $1,080 +3.7% | $153,076 |
| 2015 | $1,041 | $153,076 +35% |
| 2014 | $1,041 | $113,390 |
| 2013 | -- | $113,390 |
| 2012 | -- | $113,390 |
| 2011 | -- | $113,390 |
| 2010 | -- | $113,390 -11.6% |
| 2009 | -- | $128,234 |
| 2007 | -- | $128,234 +6.2% |
| 2005 | -- | $120,700 |
| 2004 | -- | $120,700 +7.3% |
| 2003 | -- | $112,500 +10% |
| 2002 | -- | $102,300 +5.2% |
| 2001 | -- | $97,200 +10% |
| 2000 | -- | $88,400 |
Find assessor info on the county website
Monthly payment
Est. payment
Payment breakdown
Explore the cost of this home by adjusting the details. Changes won't be saved.Climate risks
Neighborhood: Sharpstown
Nearby schools
Schools provided by the listing agent
- Elementary: Bush Elementary School (Alief)
- Middle: Alief Middle School
- High: Aisd Draw
Source: HAR. This data may not be complete. We recommend contacting the local school district to confirm school assignments for this home.
Similar homes
- $439,0004 bd3 ba2.7k sqft2627 Ferry Lndg, Sugar Land, TX 77478For Sale
 MLS ID #56792266, Maria Hamblin, Atlas Real Estate. HAR
 - $384,9903 bd4 ba2.7k sqft9022 Ferdinand St, Houston, TX 77051New Construction
 MLS ID #55909491, Kishana Strawn, Keller Williams Memorial. HAR
 - $395,0003 bd3 ba2.2k sqft7627 Quail Meadow Dr, Houston, TX 77071For Sale
 MLS ID #19278365, Avigayil Helprin, Primary Properties LLC. HAR
 - $460,0004 bd3 ba3.2k sqft6002 Greenmont Dr, Houston, TX 77092For Sale
 MLS ID #50857476, Holly Fanning, Fanning Realty and Company LLC. HAR
