Welcome to a new level of modern living in Houston’s Fifth Ward.
The first floor offers an oversized 15' x 51' tandem garage with 765 SF of covered space that opens to a private covered backyard, creating a seamless indoor-outdoor experience.
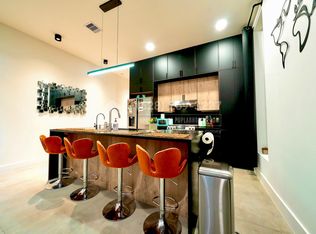
The second floor features a stunning European-style kitchen with flat-front soft-close cabinetry, a large island, and an open view of the dining and living areas. The living room impresses with 22-foot ceilings and oversized windows that fill the space with natural light. The primary suite is also on this level, featuring tray ceilings and a modern bath with dual vanities, a soaking tub inside the frameless walk-in shower, and sleek finishes.
The third floor offers spacious secondary bedrooms plus a private office. Power blinds throughout and a whole-home water filtration system add even more convenience. Modern design, thoughtful details, and a prime Fifth Ward location make this home truly stand out.
For sale
$379,900
2205 Staples St #C, Houston, TX 77026
3beds
1,841sqft
Single Family Residence
Built in 2023
1,999 Square Feet Lot
$375,500 Zestimate®
$206/sqft
$-- HOA
What's special
Sleek finishesPrivate covered backyardPower blinds throughoutPrivate officeLarge islandFlat-front soft-close cabinetrySpacious secondary bedrooms
- 3 days
- 15
- 0
Likely to sell faster than
Zillow last checked:
Listing updated:
Listed by:
Walter Wilson TREC #0778241 713-703-8759,
OakHouse Real Estate
Source: HAR,MLS#: 15812313
Facts & features
Interior
Bedrooms & bathrooms
- Bedrooms: 3
- Bathrooms: 4
- Full bathrooms: 3
- 1/2 bathrooms: 1
Primary bedroom
- Level: Second
- Area: 208
- Dimensions: 13 x 16
Bedroom
- Level: Third
- Area: 144
- Dimensions: 12x12
Bedroom
- Level: Third
- Area: 144
- Dimensions: 12x12
Heating
- Natural Gas
Cooling
- Electric
Appliances
- Included: Disposal, Microwave, Gas Range, Dishwasher
- Laundry: Electric Dryer Hookup, Gas Dryer Hookup, Washer Hookup
Interior area
- Total structure area: 1,841
- Total interior livable area: 1,841 sqft
Video & virtual tour
Property
Parking
- Total spaces: 2
- Parking features: Tandem
- Garage spaces: 2
Features
- Stories: 3
Lot
- Size: 1,999 Square Feet
- Features: Cleared, 0 Up To 1/4 Acre
Details
- Parcel number: 1456300010003
Construction
Type & style
- Home type: SingleFamily
- Architectural style: Contemporary
- Property subtype: Single Family Residence
Materials
- Unknown
- Foundation: Slab
- Roof: Composition
Condition
- New construction: No
- Year built: 2023
Utilities & green energy
- Water: Public
Community & HOA
Community
- Subdivision: Bleker Place
Location
- Region: Houston
Financial & listing details
- Price per square foot: $206/sqft
- Tax assessed value: $359,930
- Annual tax amount: $4,900
- Date on market: 10/12/2026
Estimated market value
$375,500
$357,000 - $394,000
$2,400/mo
Price history
| Date | Event | Price |
|---|---|---|
| 10/12/2026 | Listed for sale | $379,900$206/sqft |
Source:  HAR #15812313 Report a problem HAR #15812313 Report a problem | ||
| 10/12/2026 | Listing removed | $379,900$206/sqft |
Source: HAR #72619469 Report a problem | ||
| 10/8/2026 | Price change | $379,900-2.6%$206/sqft |
Source: HAR #72619469 Report a problem | ||
| 8/28/2026 | Price change | $389,990+2.6%$212/sqft |
Source: HAR #72619469 Report a problem | ||
| 8/25/2026 | Listed for sale | $379,990+0%$206/sqft |
Source: HAR #72619469 Report a problem | ||
| 10/6/2023 | Listing removed | -- |
Source: HAR #26913853 Report a problem | ||
| 8/15/2023 | Pending sale | $379,900$206/sqft |
Source: HAR #26913853 Report a problem | ||
| 8/3/2023 | Listed for sale | $379,900$206/sqft |
Source: HAR #26913853 Report a problem | ||
Public tax history
| Year | Property taxes | Tax assessment |
|---|---|---|
| 2025 | $4,900 +3.1% | $359,930 +7.4% |
| 2024 | $4,753 +619.2% | $335,248 +922.1% |
| 2023 | $661 | $32,800 |
Find assessor info on the county website
Monthly payment
Est. payment
Payment breakdown
Explore the cost of this home by adjusting the details. Changes won't be saved.Climate risks
Neighborhood: Greater Fifth Ward
Nearby schools
Schools provided by the listing agent
- Elementary: Dogan Elementary School
- Middle: Fleming Middle School
- High: Wheatley High School
Source: HAR. This data may not be complete. We recommend contacting the local school district to confirm school assignments for this home.

Similar homes
- $350,0003 bd3 ba1.9k sqft1806 Line St, Houston, TX 77009For Sale
 MLS ID #51007723, Ebi Alrikabi, Keller Williams Realty Metropolitan. HAR
 - $339,0003 bd4 ba1.9k sqft3404 Rawley St, Houston, TX 77020New Construction
 MLS ID #31224915, Norisha Johnson, Nextgen Real Estate Properties. HAR
 - $339,0003 bd4 ba1.9k sqft3406 Rawley St, Houston, TX 77020New Construction
 MLS ID #7996973, Norisha Johnson, Nextgen Real Estate Properties. HAR
 - $335,0003 bd4 ba1.6k sqft6742 Peerless St #B, Houston, TX 77021For Sale
 MLS ID #92018242, Michael Silva, Happen Houston. HAR
