This charming home boasts 3 bedrooms, 2.5 bathrooms, and a beautiful backyard perfect for outdoor gatherings. The open-concept living area features engineered wood floors and plenty of natural light. The kitchen is equipped with stainless steel appliances and granite countertops. The primary bedroom includes a walk-in closet and en-suite bathroom. Situated in a desirable neighborhood close to schools, parks, and shopping, this property is ideal for families looking for a comfortable and convenient living space. This is a beautiful, gated community. Don't miss the opportunity to make this house your home! Washer, Dryer and Refrigerator are INCLUDED!
For sale
Price cut: $20K (9/11)
$379,990
4514 Old Yale St #D, Houston, TX 77018
3beds
1,609sqft
Single Family Residence
Built in 2022
1,855 Square Feet Lot
$374,000 Zestimate®
$236/sqft
$208/mo HOA
What's special
Engineered wood floorsGranite countertopsPlenty of natural light
- 78 days
- 25
- 6
Zillow last checked:
Listing updated:
Listed by:
Lisa Lockhart TREC #0586027 832-752-7986,
Connect Realty.com
Source: HAR,MLS#: 35019634
Facts & features
Interior
Bedrooms & bathrooms
- Bedrooms: 3
- Bathrooms: 3
- Full bathrooms: 2
- 1/2 bathrooms: 1
Primary bedroom
- Level: Second
- Area: 208
- Dimensions: 13x16
Bedroom
- Level: Second
- Area: 126.54
- Dimensions: 11.1x11.4
Bedroom
- Level: Second
- Area: 124.2
- Dimensions: 11.5x10.8
Dining room
- Level: First
- Area: 110.16
- Dimensions: 10.8x10.2
Game room
- Level: Second
- Area: 192.4
- Dimensions: 13x14.8
Kitchen
- Level: First
- Area: 173.24
- Dimensions: 12.2x14.2
Living room
- Level: First
- Area: 109.08
- Dimensions: 10.8x10.10
Primary bath
- Level: Second
- Area: 103.68
- Dimensions: 9.6x10.8
Utility room
- Level: Second
Heating
- Natural Gas, Zoned
Cooling
- Electric, Zoned
Appliances
- Included: Disposal, Electric Oven, Microwave, Gas Range, Dishwasher
- Laundry: Electric Dryer Hookup, Gas Dryer Hookup, Washer Hookup
Features
- High Ceilings, Prewired for Alarm System, All Bedrooms Up, Walk-In Closet(s)
- Flooring: Carpet, Engineered Hardwood, Tile
- Windows: Insulated/Low-E windows
Interior area
- Total structure area: 1,609
- Total interior livable area: 1,609 sqft
Video & virtual tour
Property
Parking
- Total spaces: 2
- Parking features: Attached
- Attached garage spaces: 2
Features
- Stories: 2
- Fencing: Back Yard,Full
Lot
- Size: 1,855 Square Feet
- Features: Back Yard, Other, 0 Up To 1/4 Acre
Details
- Parcel number: 1442010010005
Construction
Type & style
- Home type: SingleFamily
- Architectural style: Other
- Property subtype: Single Family Residence
Materials
- Brick, Stucco
- Foundation: Slab
- Roof: Composition
Condition
- New construction: No
- Year built: 2022
Details
- Builder name: Element Homes
Utilities & green energy
- Sewer: Public Sewer
- Water: Public
Green energy
- Energy efficient items: Thermostat, HVAC, HVAC>13 SEER
Community & HOA
Community
- Security: Prewired for Alarm System
- Subdivision: Retreat On Yale
HOA
- Has HOA: Yes
- HOA fee: $208 monthly
Location
- Region: Houston
Financial & listing details
- Price per square foot: $236/sqft
- Tax assessed value: $339,329
- Annual tax amount: $7,211
- Date on market: 8/4/2026
- Listing terms: Cash,Conventional,FHA,VA Loan
Estimated market value
$374,000
$355,000 - $393,000
$2,380/mo
Price history
| Date | Event | Price |
|---|---|---|
| 9/11/2026 | Price change | $379,990-5%$236/sqft |
Source:  HAR #35019634 Report a problem HAR #35019634 Report a problem | ||
| 8/4/2026 | Listed for sale | $399,990+2.6%$249/sqft |
Source: HAR #35019634 Report a problem | ||
| 7/17/2023 | Listing removed | -- |
Source: HAR #11809605 Report a problem | ||
| 7/14/2023 | Price change | $389,900+8.3%$242/sqft |
Source: HAR #11809605 Report a problem | ||
| 5/30/2023 | Pending sale | $359,900$224/sqft |
Source: HAR #11809605 Report a problem | ||
| 3/9/2023 | Price change | $359,900-7.7%$224/sqft |
Source: HAR #92044073 Report a problem | ||
| 1/10/2023 | Listed for sale | $389,900$242/sqft |
Source: HAR #65735550 Report a problem | ||
| 12/26/2022 | Listing removed | -- |
Source: HAR #3780709 Report a problem | ||
| 11/21/2022 | Listed for sale | $389,900$242/sqft |
Source: HAR #3780709 Report a problem | ||
| 11/21/2022 | Listing removed | -- |
Source: HAR #93804908 Report a problem | ||
| 10/27/2022 | Price change | $389,900-1.3%$242/sqft |
Source: HAR #93804908 Report a problem | ||
| 9/14/2022 | Listed for sale | $395,000$245/sqft |
Source: HAR #19554289 Report a problem | ||
| 9/13/2022 | Listing removed | -- |
Source: HAR #85261459 Report a problem | ||
| 7/15/2022 | Price change | $395,000-1.2%$245/sqft |
Source: HAR #70286519 Report a problem | ||
| 4/1/2022 | Price change | $399,900+2.6%$249/sqft |
Source: HAR #73363574 Report a problem | ||
| 3/11/2022 | Price change | $389,900+2.6%$242/sqft |
Source: HAR #73363574 Report a problem | ||
| 3/3/2022 | Listed for sale | $379,900$236/sqft |
Source: HAR #97623975 Report a problem | ||
Public tax history
| Year | Property taxes | Tax assessment |
|---|---|---|
| 2025 | $7,211 -4.3% | $339,329 -5.8% |
| 2024 | $7,535 +320% | $360,142 +304.5% |
| 2023 | $1,794 +15.8% | $89,044 +26.6% |
| 2022 | $1,549 | $70,336 |
Find assessor info on the county website
Monthly payment
Est. payment
Payment breakdown
Explore the cost of this home by adjusting the details. Changes won't be saved.Climate risks
Neighborhood: Independence Heights
Nearby schools
Schools provided by the listing agent
- Elementary: Kennedy Elementary School (Houston)
- Middle: Williams Middle School
- High: Washington High School
Source: HAR. This data may not be complete. We recommend contacting the local school district to confirm school assignments for this home.
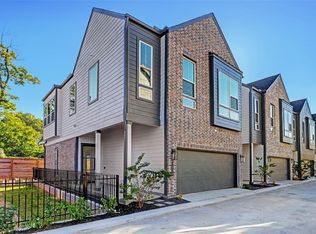
Similar homes
- $389,9003 bd3 ba1.6k sqft738 Curtin St, Houston, TX 77018New Construction
 MLS ID #85403764, Christian Martin, Riverway Properties. HAR
 - $424,9983 bd4 ba2k sqft3514 Arlington St, Houston, TX 77018For Sale
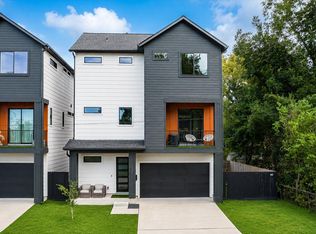 MLS ID #90338776, Wojciech Brozek, Bravado Realty. HAR
 - $399,9993 bd4 ba1.9k sqft825 Woodcrest Dr, Houston, TX 77018For Sale
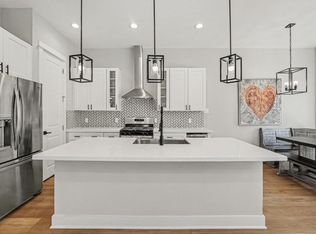 MLS ID #89543107, Melinda Gordon, Bernstein Realty. HAR
 - $408,0003 bd3 ba1.7k sqft736 Curtin St, Houston, TX 77018New Construction
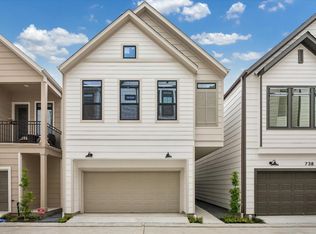 MLS ID #6361565, Christian Martin, Riverway Properties. HAR
