Don't miss out on this stunning home in Independence Heights! With a spacious yard and real hand scraped hardwood flooring (just re-polished & freshly repainted interior 100%), this home is better than new ones in the area. ENJOY EXTRA SQUARE FOOTAGE - BOTH INSIDE AND IN YOUR YARD, PLUS BALCONY! Enjoy designer touches throughout, a security system with cameras, and an oversized garage. The versatile floor plan, balcony, and front porch make this home perfect for entertaining. Plus, all appliances are included! Located just minutes from the Galleria and Downtown, this home is a must-see. Contact us today to schedule a showing in this immaculate property. Home was gently lived in and shows pride of ownership! Garage fits a full size SUV or a truck and also has prewire for EV! *Side yard big enough for a boat behind the fence- alleyway.
For sale
Price cut: $10K (9/7)
$424,998
3514 Arlington St, Houston, TX 77018
3beds
2,062sqft
Single Family Residence
Built in 2020
1,886 Square Feet Lot
$418,100 Zestimate®
$206/sqft
$-- HOA
What's special
Freshly repainted interiorDesigner touches throughoutSpacious yardVersatile floor planOversized garageFront porchSecurity system with cameras
- 69 days
- 104
- 9
Zillow last checked:
Listing updated:
Listed by:
Wojciech Brozek TREC #0617364 713-446-8315,
Bravado Realty
Source: HAR,MLS#: 90338776
Facts & features
Interior
Bedrooms & bathrooms
- Bedrooms: 3
- Bathrooms: 4
- Full bathrooms: 3
- 1/2 bathrooms: 1
Primary bedroom
- Level: Third
- Area: 190
- Dimensions: 15.2x12.5
Bedroom
- Level: Third
- Area: 121
- Dimensions: 11x11
Bedroom
- Level: First
- Area: 133.9
- Dimensions: 10.3x13
Dining room
- Level: Second
- Area: 168.3
- Dimensions: 15.3x11
Living room
- Level: Second
- Area: 299
- Dimensions: 23x13
Heating
- Natural Gas, Zoned
Cooling
- Electric, Zoned
Appliances
- Included: ENERGY STAR Qualified Appliances, Disposal, Ice Maker, Dryer, Refrigerator, Washer, Electric Oven, Microwave, Gas Range, Dishwasher
- Laundry: Electric Dryer Hookup, Gas Dryer Hookup, Washer Hookup
Features
- Balcony, Formal Entry/Foyer, High Ceilings, Wired for Sound, 1 Bedroom Down - Not Primary BR, 2 Bedrooms Up, En-Suite Bath, Primary Bed - 3rd Floor, Walk-In Closet(s)
- Flooring: Tile, Wood
Interior area
- Total structure area: 2,062
- Total interior livable area: 2,062 sqft
Property
Parking
- Total spaces: 2
- Parking features: Attached, Oversized, Additional Parking, Garage Door Opener, Boat, Double-Wide Driveway
- Attached garage spaces: 2
Features
- Stories: 3
- Exterior features: Balcony, Side Yard
- Fencing: Partial
Lot
- Size: 1,886 Square Feet
- Dimensions: 37 x 50
- Features: Back Yard, Corner Lot, Patio Lot, 0 Up To 1/4 Acre
Details
- Parcel number: 1408860010003
Construction
Type & style
- Home type: SingleFamily
- Architectural style: Contemporary,English,Other,Traditional
- Property subtype: Single Family Residence
Materials
- Batts Insulation, Blown-In Insulation, Cement Siding
- Foundation: Slab
- Roof: Composition
Condition
- New construction: No
- Year built: 2020
Utilities & green energy
- Sewer: Public Sewer
- Water: Public
Green energy
- Energy efficient items: Attic Vents, Lighting, HVAC>13 SEER
Community & HOA
Community
- Subdivision: Upper Arlington Heights
Location
- Region: Houston
Financial & listing details
- Price per square foot: $206/sqft
- Tax assessed value: $417,000
- Annual tax amount: $8,862
- Date on market: 8/7/2026
- Road surface type: Asphalt
Estimated market value
$418,100
$397,000 - $439,000
$2,762/mo
Price history
| Date | Event | Price |
|---|---|---|
| 9/12/2026 | Listed for rent | $3,100+6.9%$2/sqft |
Source:  HAR #34117286 Report a problem HAR #34117286 Report a problem | ||
| 9/7/2026 | Price change | $424,998-2.3%$206/sqft |
Source:  HAR #90338776 Report a problem HAR #90338776 Report a problem | ||
| 8/17/2026 | Price change | $434,998-3.3%$211/sqft |
Source: HAR #90338776 Report a problem | ||
| 8/7/2026 | Listed for sale | $449,9980%$218/sqft |
Source: HAR #90338776 Report a problem | ||
| 8/7/2026 | Listing removed | $449,999$218/sqft |
Source: HAR #5970768 Report a problem | ||
| 6/26/2026 | Listed for sale | $449,999-6.3%$218/sqft |
Source: HAR #5970768 Report a problem | ||
| 4/4/2025 | Listing removed | $2,899$1/sqft |
Source: HAR #62350225 Report a problem | ||
| 3/21/2025 | Price change | $2,899-3.3%$1/sqft |
Source: HAR #62350225 Report a problem | ||
| 1/26/2025 | Listed for rent | $2,999+3.4%$1/sqft |
Source: HAR #62350225 Report a problem | ||
| 5/23/2024 | Listing removed | -- |
Source: HAR #96110968 Report a problem | ||
| 4/17/2024 | Listed for rent | $2,900-3.3%$1/sqft |
Source: HAR #96257791 Report a problem | ||
| 4/15/2024 | Listing removed | -- |
Source: HAR #83500128 Report a problem | ||
| 3/10/2024 | Listed for sale | $480,000+24.7%$233/sqft |
Source: HAR #97098716 Report a problem | ||
| 11/26/2022 | Listed for rent | $2,999$1/sqft |
Source: Zillow Rental Network_1 #79619275 Report a problem | ||
| 8/9/2021 | Listing removed | -- |
Source: HAR #3935574 Report a problem | ||
| 7/3/2021 | Pending sale | $385,000$187/sqft |
Source: HAR #3935574 Report a problem | ||
| 5/1/2021 | Listed for sale | $385,000$187/sqft |
Source: HAR #3935574 Report a problem | ||
Public tax history
| Year | Property taxes | Tax assessment |
|---|---|---|
| 2025 | $5,872 -3.6% | $417,000 +0.5% |
| 2024 | $6,090 +15.6% | $415,000 +9.2% |
| 2023 | $5,267 -15.4% | $380,000 +1% |
| 2022 | $6,229 | $376,168 +100.5% |
| 2021 | -- | $187,571 |
| 2020 | $906 | -- |
Find assessor info on the county website
Monthly payment
Est. payment
Payment breakdown
Explore the cost of this home by adjusting the details. Changes won't be saved.Climate risks
Neighborhood: Independence Heights
Nearby schools
Schools provided by the listing agent
- Elementary: Kennedy Elementary School (Houston)
- Middle: Hamilton Middle School (Houston)
- High: Washington High School
Source: HAR. This data may not be complete. We recommend contacting the local school district to confirm school assignments for this home.

Similar homes
- $430,0003 bd3 ba1.9k sqft731 E 40th St, Houston, TX 77022For Sale
 MLS ID #5785823, Ashley Vasquez, Redfin Corporation. HAR
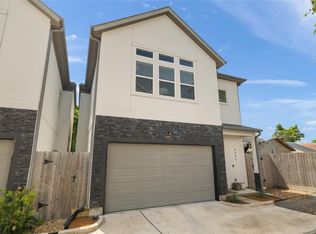
 - $450,0003 bd4 ba2.2k sqft864 Wakefield Dr APT E, Houston, TX 77018For Sale
 MLS ID #22102040, Catherine Sdao, Texas Living Company. HAR
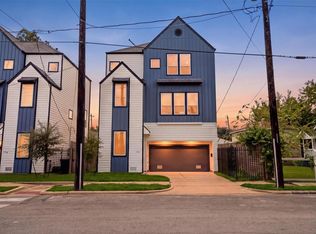
 - $459,5003 bd3 ba2k sqft808 Woodcrest Dr #A, Houston, TX 77018For Sale
 MLS ID #60043853, Deanna Zugheri, Keller Williams Realty Metropolitan. HAR
 - $399,0003 bd4 ba2.2k sqft724 E 33rd St, Houston, TX 77022For Sale
 MLS ID #73556053, Christian Salazar, Alumbra International Properties. HAR
