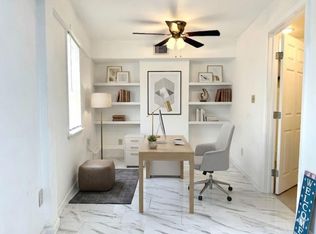
Welcome to 8309 John st. A modern, recently built home with spacious living area. This home boasts an open concept and privacy for all bedroom areas. Featuring an upstairs balcony attached to an extra living space that could be used for your desired purpose or be converted to a fourth bedroom. Conveniently located near major highways and within minutes of downtown Houston. Don’t miss out on this opportunity! *** please note some minor cosmetic changes have been made since pictures were taken***
For sale
$365,900
8309 John St, Houston, TX 77012
3beds
2,361sqft
Single Family Residence
Built in 2020
2,500 Square Feet Lot
$359,900 Zestimate®
$155/sqft
$-- HOA
What's special
Upstairs balconyExtra living spaceOpen concept
- 38 days
- 45
- 4
Zillow last checked:
Listing updated:
Listed by:
Ana Oviedo TREC #0734672 832-776-5190,
RUTLEDGE REAL ESTATE LLC
Source: HAR,MLS#: 45833096
Facts & features
Interior
Bedrooms & bathrooms
- Bedrooms: 3
- Bathrooms: 3
- Full bathrooms: 2
- 1/2 bathrooms: 1
Rooms
- Room types: Family Room
Primary bedroom
- Level: First
- Dimensions: 0x0
Bedroom
- Level: Second
- Dimensions: 0x0
Bedroom
- Level: Second
- Dimensions: 0x0
Other
- Level: Second
- Dimensions: 0x0
Other
- Level: Second
- Dimensions: 0x0
Heating
- Electric
Cooling
- Electric
Appliances
- Included: Disposal, Refrigerator, Electric Oven, Electric Cooktop, Dishwasher
- Laundry: Electric Dryer Hookup, Gas Dryer Hookup, Washer Hookup
Features
- Balcony, 2 Bedrooms Up, Primary Bed - 1st Floor
- Has fireplace: No
Interior area
- Total structure area: 2,361
- Total interior livable area: 2,361 sqft
Property
Parking
- Parking features: Driveway Gate, Electric Gate
Features
- Stories: 2
- Fencing: Back Yard
Lot
- Size: 2,500 Square Feet
- Features: Subdivided, 0 Up To 1/4 Acre
Details
- Parcel number: 1501340010001
Construction
Type & style
- Home type: SingleFamily
- Architectural style: Contemporary
- Property subtype: Single Family Residence
Materials
- Wood Siding
- Foundation: Slab
- Roof: Composition
Condition
- New construction: No
- Year built: 2020
Utilities & green energy
- Sewer: Public Sewer
- Water: Public
Community & HOA
Community
- Subdivision: John Estates
Location
- Region: Houston
Financial & listing details
- Price per square foot: $155/sqft
- Tax assessed value: $410,731
- Annual tax amount: $9,345
- Date on market: 9/3/2026
- Listing terms: Cash,Conventional,FHA,VA Loan
Estimated market value
$359,900
$342,000 - $378,000
$2,878/mo
Price history
| Date | Event | Price |
|---|---|---|
| 9/3/2026 | Listed for sale | $365,900+9.2%$155/sqft |
Source:  HAR #45833096 Report a problem HAR #45833096 Report a problem | ||
| 11/22/2022 | Listing removed | -- |
Source: HAR #57229247 Report a problem | ||
| 6/12/2022 | Price change | $335,000-2.9%$142/sqft |
Source: HAR #57229247 Report a problem | ||
| 2/14/2022 | Listed for sale | $345,000$146/sqft |
Source: HAR #57229247 Report a problem | ||
Public tax history
| Year | Property taxes | Tax assessment |
|---|---|---|
| 2025 | $8,729 +14.7% | $410,731 +13% |
| 2024 | $7,608 +3.1% | $363,612 -0.7% |
| 2023 | $7,376 +1.1% | $366,095 +10.5% |
| 2022 | $7,298 | $331,421 +107.8% |
| 2021 | -- | $159,493 +507.6% |
| 2020 | $630 | $26,250 |
Find assessor info on the county website
Monthly payment
Est. payment
Payment breakdown
Explore the cost of this home by adjusting the details. Changes won't be saved.Climate risks
Neighborhood: Harrisburg - Manchester
Nearby schools
Schools provided by the listing agent
- Elementary: Harris J R Elementary School
- Middle: Deady Middle School
- High: Milby High School
Source: HAR. This data may not be complete. We recommend contacting the local school district to confirm school assignments for this home.

Similar homes
- $395,0003 bd2 ba2k sqft307 S 79th St, Houston, TX 77012For Sale
 MLS ID #13084486, Julian Cortinas, Premier, REALTORS. HAR
 - $399,9995 bd4 ba2.4k sqft7709 Avenue L, Houston, TX 77012New Construction
 MLS ID #84207847, Blanca Benavidez, Exclusive Realty Group LLC. HAR
 - $349,0005 bd4 ba2.5k sqft421 Sidney St #1, Houston, TX 77003For Sale
 MLS ID #26415377, David Huy Nguyen, Vin Realty LLC. HAR
 - $390,0003 bd4 ba1.9k sqft3123 Leeland St, Houston, TX 77003For Sale
 MLS ID #24927199, Agnes Ta, Walzel Properties - Corporate Office. HAR
