Welcome to this stunning townhome in the heart of EADO, boasting soaring ceilings, oversized windows, and elegant wood floors. The private rooftop deck showcases breathtaking downtown Houston views. The gourmet kitchen features stainless steel appliances, a wine fridge, and plenty of storage. The third floor offers a spacious secondary ensuite and a lavish primary suite with a spa-like bath. Just steps from top-rated restaurants, bars, and scenic trails, this home is ideal for city living. With 3 bedrooms, 3 bathrooms, and 2059 square feet, this move-in ready property presents a fantastic opportunity. Experience the best of urban living in this exquisite townhome.
For sale
$485,000
2826 Clay St, Houston, TX 77003
3beds
2,059sqft
Single Family Residence
Built in 2016
1,415 Square Feet Lot
$470,900 Zestimate®
$236/sqft
$83/mo HOA
What's special
Private rooftop deckOversized windowsStainless steel appliancesBreathtaking downtown houston viewsElegant wood floorsPlenty of storageWine fridge
- 7 days
- 65
- 4
Likely to sell faster than
Zillow last checked:
Listing updated:
Listed by:
Kenneth Leathers TREC #0319215 713-240-6476,
UTR TEXAS, REALTORS
Source: HAR,MLS#: 26769861
Facts & features
Interior
Bedrooms & bathrooms
- Bedrooms: 3
- Bathrooms: 4
- Full bathrooms: 3
- 1/2 bathrooms: 1
Primary bedroom
- Level: Third
- Area: 169
- Dimensions: 13X13
Bedroom
- Level: Third
- Area: 110
- Dimensions: 11x10
Bedroom
- Level: First
- Area: 110
- Dimensions: 11x10
Dining room
- Level: Second
- Area: 120
- Dimensions: 12X10
Kitchen
- Level: Second
- Area: 117
- Dimensions: 13x9
Living room
- Level: Second
- Area: 320
- Dimensions: 20X16
Heating
- Natural Gas, Zoned
Cooling
- Electric, Gas, Zoned
Appliances
- Included: ENERGY STAR Qualified Appliances, Disposal, Electric Oven, Microwave, Gas Range, Dishwasher, Exhaust Fan
- Laundry: Electric Dryer Hookup, Gas Dryer Hookup, Washer Hookup
Features
- High Ceilings, Prewired for Alarm System, 1 Bedroom Down - Not Primary BR, 2 Bedrooms Up, Primary Bed - 3rd Floor
- Flooring: Carpet, Tile, Wood
- Windows: Insulated/Low-E windows
Interior area
- Total structure area: 2,059
- Total interior livable area: 2,059 sqft
Property
Parking
- Total spaces: 2
- Parking features: Driveway Gate, Attached, Electric Gate, Garage Door Opener
- Attached garage spaces: 2
Features
- Stories: 3
- Patio & porch: Deck
Lot
- Size: 1,415 Square Feet
- Features: Other, 0 Up To 1/4 Acre
Details
- Parcel number: 1369740010005
Construction
Type & style
- Home type: SingleFamily
- Architectural style: Contemporary
- Property subtype: Single Family Residence
Materials
- Batts Insulation, Stucco
- Foundation: Slab
- Roof: Composition
Condition
- New construction: No
- Year built: 2016
Details
- Builder name: Enterra Homes
Utilities & green energy
- Sewer: Public Sewer
- Water: Public
Green energy
- Energy efficient items: Attic Vents, Thermostat, HVAC>13 SEER
Community & HOA
Community
- Security: Prewired for Alarm System
- Subdivision: Enterra At Paige
HOA
- Has HOA: Yes
- Amenities included: Controlled Access
- HOA fee: $1,000 annually
Location
- Region: Houston
Financial & listing details
- Price per square foot: $236/sqft
- Tax assessed value: $506,116
- Annual tax amount: $10,756
- Date on market: 9/28/2026
- Listing terms: Cash,Conventional,FHA
- Road surface type: Concrete, Curbs, Gutters
Estimated market value
$470,900
$447,000 - $494,000
$2,956/mo
Price history
| Date | Event | Price |
|---|---|---|
| 3/31/2026 | Listing removed | $3,000$1/sqft |
Source:  HAR #32639708 Report a problem HAR #32639708 Report a problem | ||
| 1/8/2026 | Price change | $3,000-13%$1/sqft |
Source: HAR #32639708 Report a problem | ||
| 12/27/2025 | Price change | $3,450-1.4%$2/sqft |
Source: HAR #32639708 Report a problem | ||
| 11/20/2025 | Price change | $3,500-2.8%$2/sqft |
Source: HAR #32639708 Report a problem | ||
| 11/20/2025 | Listed for sale | $485,000-4.5%$236/sqft |
Source:  HAR #69623472 Report a problem HAR #69623472 Report a problem | ||
| 9/12/2025 | Price change | $3,600-5.3%$2/sqft |
Source: HAR #32639708 Report a problem | ||
| 8/1/2025 | Listed for rent | $3,800$2/sqft |
Source: HAR #32639708 Report a problem | ||
| 4/26/2025 | Price change | $508,000-0.4%$247/sqft |
Source: HAR #55303849 Report a problem | ||
| 3/13/2025 | Listed for sale | $510,000+6.5%$248/sqft |
Source: HAR #55303849 Report a problem | ||
| 4/14/2022 | Listing removed | -- |
Source: HAR #51291955 Report a problem | ||
| 3/1/2022 | Pending sale | $479,000$233/sqft |
Source: HAR #51291955 Report a problem | ||
| 2/22/2022 | Listing removed | -- |
Source: HAR #51291955 Report a problem | ||
| 1/19/2022 | Price change | $479,000-1%$233/sqft |
Source: HAR #51291955 Report a problem | ||
| 1/14/2022 | Listed for sale | $484,000$235/sqft |
Source: HAR #51291955 Report a problem | ||
Public tax history
| Year | Property taxes | Tax assessment |
|---|---|---|
| 2025 | $10,756 +3.8% | $506,116 +2.2% |
| 2024 | $10,367 +3.8% | $495,450 |
| 2023 | $9,982 +34.1% | $495,450 +11.4% |
| 2022 | $7,441 | $444,784 +4.2% |
| 2021 | -- | $426,878 +1.8% |
| 2020 | $7,784 +2.7% | $419,193 +3.5% |
| 2019 | $7,582 +2% | $405,000 +6.3% |
| 2018 | $7,437 | $381,000 |
| 2017 | $7,437 +403.4% | $381,000 +365.9% |
| 2016 | $1,477 | $81,774 |
Find assessor info on the county website
Monthly payment
Est. payment
Payment breakdown
Explore the cost of this home by adjusting the details. Changes won't be saved.Climate risks
Neighborhood: Downtown
Nearby schools
Schools provided by the listing agent
- Elementary: Lantrip Elementary School
- Middle: Navarro Middle School (Houston)
- High: Wheatley High School
Source: HAR. This data may not be complete. We recommend contacting the local school district to confirm school assignments for this home.

Similar homes
- $515,0003 bd4 ba2.4k sqft1822 McIlhenny St #B, Houston, TX 77004For Sale
 MLS ID #10413773, Isaigha McNeil, Corcoran Prestige Realty. HAR
 - $500,0003 bd4 ba2.5k sqft1804 Goliad St, Houston, TX 77007For Sale
 MLS ID #26041301, Amiee Brown, Keller Williams Elite. HAR
 - $525,0003 bd4 ba2.4k sqft3032 Lamar St, Houston, TX 77003For Sale
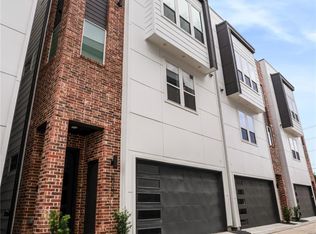 MLS ID #7304463, Alyssa Leal, NB Elite Realty. HAR
 - $315,0003 bd3 ba1.6k sqft930 McKinney Park Ln, Houston, TX 77003For Sale
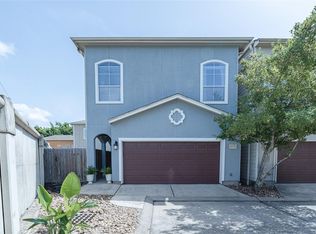 MLS ID #75767628, Jacci Kilgore, Compass RE Texas, LLC - The Woodlands. HAR
