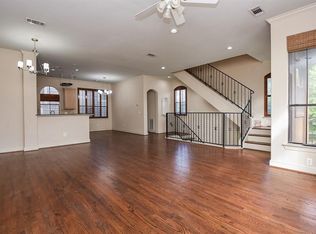
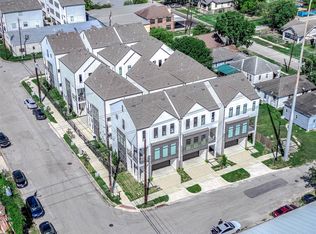
Welcome home to this elegant 3-bedroom, 3.5-bathroom townhome in Midtown Houston which offers the perfect blend of modern design and convenience. Just steps from Elizabeth Baldwin Park and the Light Rail Red Line, this home offers effortless access to the Medical Center, Downtown, and major highways like 288 and 59. Inside, you’ll find modern designed finishes, tall ceilings, and spacious bedrooms, each with walk-in closets. The primary suite features a spa-like ensuite with a freestanding tub and walk-in shower. Enjoy the convenience of a first-floor guest bedroom/office space with ensuite bathroom, a chef-inspired kitchen with a gas range and beverage fridge, and outdoor living with an exterior balcony and fenced-in front yard. This gated community also provides a two-car garage and guest parking. Experience luxury and convenience in the heart of Midtown—this home has it all!
For sale
$485,000
3111 La Branch St, Houston, TX 77004
3beds
2,163sqft
Single Family Residence
Built in 2021
1,672 Square Feet Lot
$470,300 Zestimate®
$224/sqft
$182/mo HOA
What's special
Two-car garageFenced-in front yardSpacious bedroomsModern designed finishesFreestanding tubTall ceilingsWalk-in closets
- 26 days
- 235
- 29
Zillow last checked:
Listing updated:
Listed by:
Margo Rasch TREC #0739462 713-478-4025,
District Properties
Source: HAR,MLS#: 13276184
Facts & features
Interior
Bedrooms & bathrooms
- Bedrooms: 3
- Bathrooms: 4
- Full bathrooms: 3
- 1/2 bathrooms: 1
Primary bedroom
- Level: Third
- Area: 213.89
- Dimensions: 12'10''x16'8''
Bedroom
- Level: First
- Area: 131.21
- Dimensions: 11'2''x11'9''
Bedroom
- Level: Third
- Area: 126.56
- Dimensions: 11'4''x11'2''
Dining room
- Level: Second
- Area: 110.74
- Dimensions: 11'2''x9'11''
Other
- Level: Second
- Area: 64.92
- Dimensions: 13'8''x4'9''
Kitchen
- Level: Second
- Area: 207
- Dimensions: 18'0''x11'6''
Living room
- Level: Second
- Area: 372.67
- Dimensions: 21'6''x17'4''
Heating
- Natural Gas
Cooling
- Electric
Appliances
- Included: Disposal, Ice Maker, Dryer, Refrigerator, Washer, Wine Refrigerator, Gas Oven, Microwave, Gas Range, Dishwasher
Features
- Balcony
- Flooring: Carpet, Engineered Hardwood, Tile
- Windows: Insulated/Low-E windows
Interior area
- Total structure area: 2,163
- Total interior livable area: 2,163 sqft
Property
Parking
- Total spaces: 2
- Parking features: Attached
- Attached garage spaces: 2
Features
- Stories: 3
- Exterior features: Balcony
- Fencing: Full
Lot
- Size: 1,672 Square Feet
- Features: Corner Lot, 0 Up To 1/4 Acre
Details
- Parcel number: 1355270010019
Construction
Type & style
- Home type: SingleFamily
- Architectural style: Contemporary
- Property subtype: Single Family Residence
Materials
- Brick, Cement Siding, Stucco
- Foundation: Slab
- Roof: Composition
Condition
- New construction: No
- Year built: 2021
Utilities & green energy
- Sewer: Public Sewer
- Water: Public
Green energy
- Energy efficient items: HVAC, HVAC>13 SEER
Community & HOA
Community
- Subdivision: Elgin Lndg
HOA
- Has HOA: Yes
- Amenities included: Controlled Access
- HOA fee: $2,185 annually
Location
- Region: Houston
Financial & listing details
- Price per square foot: $224/sqft
- Tax assessed value: $240,410
- Annual tax amount: $6,472
- Date on market: 10/9/2026
Estimated market value
$470,300
$447,000 - $494,000
$3,090/mo
Price history
| Date | Event | Price |
|---|---|---|
| 10/9/2026 | Listed for sale | $485,000-7.6%$224/sqft |
Source:  HAR #13276184 Report a problem | ||
| 6/18/2025 | Listing removed | $3,200$1/sqft |
Source:  HAR #88532938 Report a problem | ||
| 6/10/2025 | Listed for rent | $3,200-7.2%$1/sqft |
Source: HAR #88532938 Report a problem | ||
| 5/29/2025 | Price change | $525,000-0.9%$243/sqft |
Source: HAR #2074312 Report a problem | ||
| 4/29/2025 | Price change | $529,999-0.9%$245/sqft |
Source: HAR #2074312 Report a problem | ||
| 3/9/2025 | Listed for sale | $535,000+0.9%$247/sqft |
Source: HAR #2074312 Report a problem | ||
| 10/15/2024 | Listing removed | $529,999$245/sqft |
Source: HAR #49270120 Report a problem | ||
| 7/20/2024 | Listed for sale | $529,999$245/sqft |
Source: HAR #49270120 Report a problem | ||
| 7/19/2024 | Listing removed | -- |
Source: HAR #82146170 Report a problem | ||
| 5/3/2024 | Listed for sale | $529,999$245/sqft |
Source: HAR #82146170 Report a problem | ||
| 11/14/2022 | Price change | $3,450-2.3%$2/sqft |
Source: Zillow Rental Network_1 #95642555 Report a problem | ||
| 10/30/2022 | Listed for rent | $3,530$2/sqft |
Source:  Douglas Elliman #95642555 Report a problem | ||
| 10/13/2022 | Listing removed | -- |
Source: Zillow Rental Network Premium Report a problem | ||
| 9/23/2022 | Listed for rent | $3,530$2/sqft |
Source: Zillow Rental Network Premium Report a problem | ||
Public tax history
| Year | Property taxes | Tax assessment |
|---|---|---|
| 2025 | $5,109 -17.2% | $240,410 -18.5% |
| 2024 | $6,170 -23.9% | $294,869 -33.3% |
| 2023 | $8,109 +144.4% | $442,292 +142.5% |
| 2022 | $3,319 | $182,407 +140.5% |
| 2021 | -- | $75,860 +38.2% |
| 2020 | $1,317 -0.7% | $54,900 +0.2% |
| 2019 | $1,327 +2.4% | $54,800 +11.8% |
| 2018 | $1,296 | $49,000 -35.4% |
| 2017 | $1,296 +22.4% | $75,860 +89.6% |
| 2016 | $1,059 | $40,000 |
| 2015 | -- | -- |
Find assessor info on the county website
Monthly payment
Est. payment
Payment breakdown
Explore the cost of this home by adjusting the details. Changes won't be saved.Climate risks
Neighborhood: Midtown
Nearby schools
Schools provided by the listing agent
- Elementary: Gregory-Lincoln Elementary School
- Middle: Gregory-Lincoln Middle School
- High: Lamar High School (Houston)
Source: HAR. This data may not be complete. We recommend contacting the local school district to confirm school assignments for this home.


Similar homes
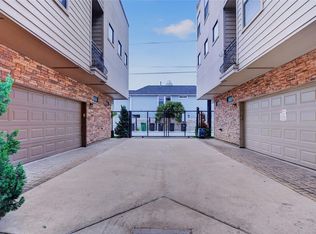
- $475,0003 bd3 ba2k sqft3810 Jefferson St, Houston, TX 77003New Construction
 MLS ID #81966158, Nef Harmouche, Harra. HAR
- $489,9004 bd4 ba2.7k sqft1420 Wilson St, Houston, TX 77019For Sale
 MLS ID #77413406, Kimberly Augustine, United Real Estate - Insight. HAR
- $399,9003 bd4 ba2.1k sqft3513 McIlhenny St, Houston, TX 77004For Sale
 MLS ID #38430384, Patrick Dumar, Harra. HAR
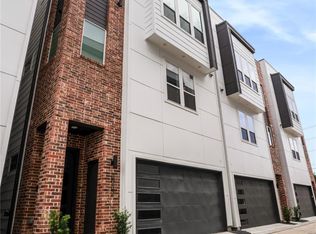
- $525,0003 bd4 ba2.4k sqft3032 Lamar St, Houston, TX 77003For Sale
 MLS ID #7304463, Alyssa Leal, NB Elite Realty. HAR
