A great investment opportunity with four new homes under construction on the property, adding long-term value. Welcome to 449 W 25th Street, located in the heart of Houston’s highly desirable Heights neighborhood. This well-maintained home offers 3 bedrooms and 3.5 bathrooms with an open-concept floor plan, high ceilings, and wood flooring throughout. The kitchen features granite countertops, stainless steel appliances, and ample cabinet space. A two-car garage provides convenience and extra storage, while the low-maintenance exterior allows for easy lock-and-leave living. Ideally situated just minutes from popular restaurants, walking and biking trails, and coffee shops, with quick access to Downtown Houston and major highways.
For sale
Price cut: $5K (9/21)
$524,000
449 W 25th St #C, Houston, TX 77008
3beds
2,534sqft
Townhouse
Built in 2018
1,550 Square Feet Lot
$514,600 Zestimate®
$207/sqft
$-- HOA
What's special
Well-maintained homeHigh ceilingsWood flooring throughoutTwo-car garageOpen-concept floor planStainless steel appliancesLow-maintenance exterior
- 112 days
- 106
- 8
Zillow last checked:
Listing updated:
Listed by:
Elizabeth Salinas TREC #0628641 832-506-6380,
Sanmore Realty
Source: HAR,MLS#: 23307929
Facts & features
Interior
Bedrooms & bathrooms
- Bedrooms: 3
- Bathrooms: 4
- Full bathrooms: 3
- 1/2 bathrooms: 1
Primary bedroom
- Level: Third
- Area: 270
- Dimensions: 18x15
Bedroom
- Level: Third
- Area: 144
- Dimensions: 12x12
Bedroom
- Level: First
- Area: 204
- Dimensions: 17x12
Heating
- Electric
Cooling
- Electric
Appliances
- Included: Disposal, Microwave, Dishwasher, Washer/Dryer
- Laundry: Common Area
Features
- Balcony, High Ceilings, 1 Bedroom Down - Not Primary BR, En-Suite Bath, Primary Bed - 3rd Floor
- Windows: Window Coverings
Interior area
- Total structure area: 2,534
- Total interior livable area: 2,534 sqft
Video & virtual tour
Property
Parking
- Parking features: Attached, Auto Garage Door Opener
- Has attached garage: Yes
Features
- Levels: Levels 1, 2 and 3
- Stories: 3
- Exterior features: Balcony
- Has view: Yes
- View description: South
Lot
- Size: 1,550 Square Feet
- Features: Cleared
Details
- Parcel number: 1367530010003
Construction
Type & style
- Home type: Townhouse
- Architectural style: Contemporary
- Property subtype: Townhouse
Materials
- Cement Siding
- Foundation: Slab
- Roof: Composition
Condition
- New construction: No
- Year built: 2018
Utilities & green energy
- Sewer: Public Sewer
- Water: Public
Community & HOA
Community
- Subdivision: Tranquil Estates
Location
- Region: Houston
Financial & listing details
- Price per square foot: $207/sqft
- Tax assessed value: $615,327
- Annual tax amount: $12,875
- Date on market: 6/25/2026
- Listing terms: Cash,Conventional,FHA
Estimated market value
$514,600
$489,000 - $540,000
$3,997/mo
Price history
| Date | Event | Price |
|---|---|---|
| 9/21/2026 | Price change | $524,000-0.9%$207/sqft |
Source:  HAR #23307929 Report a problem HAR #23307929 Report a problem | ||
| 6/25/2026 | Listed for sale | $529,000-2%$209/sqft |
Source: HAR #23307929 Report a problem | ||
| 5/6/2026 | Listing removed | $539,999$213/sqft |
Source: HAR #48356940 Report a problem | ||
| 2/7/2026 | Listed for sale | $539,999$213/sqft |
Source: HAR #48356940 Report a problem | ||
| 1/27/2026 | Listing removed | $539,999$213/sqft |
Source: HAR #5159186 Report a problem | ||
| 1/14/2026 | Listed for sale | $539,999$213/sqft |
Source: HAR #5159186 Report a problem | ||
| 12/15/2025 | Listing removed | $539,999$213/sqft |
Source: HAR #44617996 Report a problem | ||
| 11/11/2025 | Price change | $539,999-1.8%$213/sqft |
Source: HAR #42682924 Report a problem | ||
| 10/20/2025 | Price change | $550,000-1.8%$217/sqft |
Source: HAR #42682924 Report a problem | ||
| 10/15/2025 | Listed for sale | $560,000+10.9%$221/sqft |
Source: HAR #42682924 Report a problem | ||
| 10/1/2025 | Sold | -- |
Source: Agent Provided Report a problem | ||
| 4/10/2024 | Listing removed | -- |
Source:  HAR #18121853 Report a problem HAR #18121853 Report a problem | ||
| 3/25/2024 | Listed for rent | $2,900$1/sqft |
Source: HAR #18121853 Report a problem | ||
| 3/17/2024 | Listing removed | -- |
Source: HAR #75183973 Report a problem | ||
| 3/8/2024 | Pending sale | $505,000$199/sqft |
Source: HAR #75183973 Report a problem | ||
| 2/19/2024 | Price change | $505,000-2.9%$199/sqft |
Source: HAR #75183973 Report a problem | ||
| 1/30/2024 | Price change | $520,000-1%$205/sqft |
Source: HAR #94176395 Report a problem | ||
| 1/3/2024 | Listed for sale | $525,000+9.4%$207/sqft |
Source: HAR #70253078 Report a problem | ||
| 6/9/2022 | Listing removed | -- |
Source: HAR #61668159 Report a problem | ||
| 4/26/2022 | Pending sale | $479,990$189/sqft |
Source: HAR #61668159 Report a problem | ||
| 10/23/2021 | Listed for sale | $479,990$189/sqft |
Source: HAR #34000488 Report a problem | ||
| 5/2/2021 | Listing removed | -- |
Source: HAR #42250309 Report a problem | ||
| 1/12/2021 | Listed for sale | $479,990$189/sqft |
Source: HAR #42250309 Report a problem | ||
Public tax history
| Year | Property taxes | Tax assessment |
|---|---|---|
| 2025 | $13,077 -1.5% | $615,327 -3% |
| 2024 | $13,274 +43.9% | $634,404 +1.5% |
| 2023 | $9,222 -21.4% | $624,942 +2% |
| 2022 | $11,726 | $612,751 +12.4% |
| 2021 | -- | $545,020 +8.6% |
| 2020 | $12,040 -1% | $501,800 -0.1% |
| 2019 | $12,159 +589.6% | $502,100 +736.8% |
| 2018 | $1,763 | $60,000 -14% |
| 2017 | $1,763 +16.4% | $69,795 |
| 2016 | $1,515 | -- |
Find assessor info on the county website
Monthly payment
Est. payment
Payment breakdown
Explore the cost of this home by adjusting the details. Changes won't be saved.Climate risks
Neighborhood: Greater Heights
Nearby schools
Schools provided by the listing agent
- Elementary: Helms Elementary School
- Middle: Hamilton Middle School (Houston)
- High: Heights High School
Source: HAR. This data may not be complete. We recommend contacting the local school district to confirm school assignments for this home.

Similar homes
- $520,0003 bd4 ba2.3k sqft1210 W 17th St #E, Houston, TX 77008New Construction
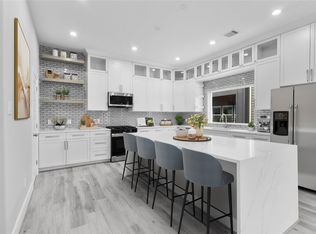 MLS ID #46911903, Omar Albitar, Keller Williams Realty Metropolitan. HAR
 - $529,0003 bd4 ba2k sqft1424 W 23rd St #A, Houston, TX 77008New Construction
 MLS ID #4785266, Haydee Oviedo, The Agency Team. HAR
 - $499,0003 bd4 ba2k sqft1424 W 23rd St #B, Houston, TX 77008New Construction
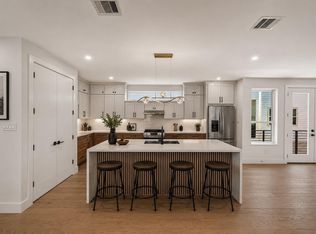 MLS ID #90453357, Haydee Oviedo, The Agency Team. HAR
 - $574,7003 bd4 ba2.2k sqft1181 W 19th St, Houston, TX 77008New Construction
 MLS ID #77274518, Michael Afshari, OakHouse Real Estate. HAR
