New construction duplex in Denver Harbor offering exceptional investment potential and modern urban living. Ideally located with quick access to I-10, 610, and 59, and just minutes from Downtown, EaDo, major employers, dining, and entertainment. Situated in a rapidly developing area, this property is ideal for house hacking, multi-generational living, or generating strong, consistent rental income. Both units offer 1,290 SF with 3 bedrooms, 2 bathrooms, and 11’ ceilings in living areas, featuring open-concept layouts, oversized windows, and abundant natural light. Thoughtfully designed with high-quality finishes, modern kitchens with quartz countertops, flat-panel cabinetry, and terrazzo-style tile baths. One unit also includes a private backyard w/ covered patio, and the other a balcony - perfect for indoor-outdoor living and tenant appeal. No HOA. A rare opportunity to own a versatile, income-producing property with long-term appreciation potential in a high-growth Houston market.
New construction
$479,900
4608 Gunter St #A/b, Houston, TX 77020
3beds
2,580sqft
Duplex
Built in 2026
-- sqft lot
$473,600 Zestimate®
$186/sqft
$-- HOA
What's special
High-quality finishesOversized windowsAbundant natural lightFlat-panel cabinetryOpen-concept layoutsTerrazzo-style tile baths
- 3 hours
- 11
- 1
Zillow last checked:
Listing updated:
Listed by:
Gustavo A Miquilarena TREC #0745003 281-203-4802,
Happen Houston
Source: HAR,MLS#: 65217910
Facts & features
Interior
Bedrooms & bathrooms
- Bedrooms: 3
- Bathrooms: 3
- Full bathrooms: 3
Heating
- Electric, Natural Gas
Cooling
- Ceiling Fan(s), Gas
Appliances
- Included: Range, Disposal, Microwave, Dishwasher
- Laundry: Washer/Dryer Connections
Features
- Flooring: Tile, Vinyl
- Windows: Insulated/Low-E windows
Interior area
- Total structure area: 2,580
- Total interior livable area: 2,580 sqft
Property
Parking
- Parking features: Two Parking Units
Features
- Stories: 2
- Patio & porch: Patio
- Exterior features: Balcony
- Fencing: Fenced
Lot
- Size: 2,500 Square Feet
- Features: 0 Up To 1/4 Acre
Details
- Parcel number: 0610490190001
Construction
Type & style
- Home type: MultiFamily
- Property subtype: Duplex
Materials
- Blown-In Insulation, Cement Siding
- Roof: Wood
Condition
- New construction: Yes
- Year built: 2026
Details
- Builder name: Jain & Co and Bayou Hawthorn
Utilities & green energy
- Utilities for property: Separate Meters
Green energy
- Energy efficient items: HVAC
Community & HOA
Community
- Subdivision: Pinecrest Court Sec 03
Location
- Region: Houston
Financial & listing details
- Price per square foot: $186/sqft
- Annual tax amount: $2,657
- Date on market: 10/7/2026
- Listing terms: Cash,Conventional,VA Loan
Estimated market value
$473,600
$450,000 - $497,000
$2,454/mo
Price history
| Date | Event | Price |
|---|---|---|
| 10/7/2026 | Listed for sale | $479,900$186/sqft |
Source:  HAR #65217910 Report a problem HAR #65217910 Report a problem | ||
| 8/30/2026 | Listing removed | $479,900$186/sqft |
Source: HAR #2546591 Report a problem | ||
| 8/14/2026 | Price change | $479,900-4%$186/sqft |
Source: HAR #2546591 Report a problem | ||
| 7/9/2026 | Price change | $499,990-4.8%$194/sqft |
Source: HAR #14338770 Report a problem | ||
| 6/25/2026 | Listed for sale | $524,990$203/sqft |
Source: HAR #60895177 Report a problem | ||
| 6/18/2026 | Listing removed | $524,990$203/sqft |
Source: HAR #60744133 Report a problem | ||
| 4/14/2026 | Listed for sale | $524,990$203/sqft |
Source: HAR #98210969 Report a problem | ||
Public tax history
Tax history is unavailable.
Monthly payment
Est. payment
Payment breakdown
Explore the cost of this home by adjusting the details. Changes won't be saved.Climate risks
Neighborhood: Greater Fifth Ward
Nearby schools
Schools provided by the listing agent
- Elementary: Bruce Elementary School
- Middle: Mcreynolds Middle School
- High: Wheatley High School
Source: HAR. This data may not be complete. We recommend contacting the local school district to confirm school assignments for this home.


Similar homes
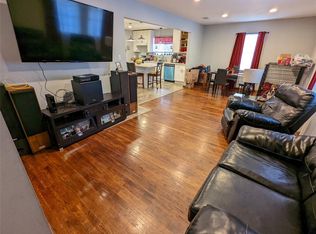
- $374,9003 bd4 ba1.8k sqft4610 Gunter St, Houston, TX 77020New Construction
 MLS ID #86122578, Gustavo A Miquilarena, Happen Houston. HAR
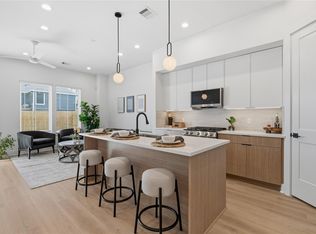
 - $379,9003 bd4 ba2k sqft507 Schweikhardt St, Houston, TX 77020For Sale
 MLS ID #72258330, Gertrudis Fratantoni, J. Lindsey Properties. HAR
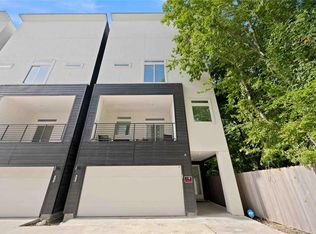
 - $419,9003 bd3 ba1.9k sqft4428 B Providence St, Houston, TX 77020New Construction
 MLS ID #77540790, Avi Sheleg, Compass RE Texas, LLC - Houston. HAR
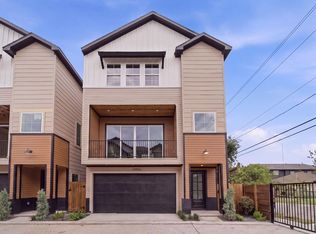
 - $437,9003 bd3 ba2.6k sqft7840 Nashville St Unit A/b, Houston, TX 77028New Construction
 MLS ID #70873760, Sonya Gaines, The Gaines Collective. HAR
