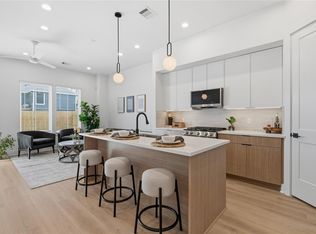
Welcome home to this custom new construction featuring 3 bedrooms, 2.5 bathrooms, and a 2 car garage with thoughtfully designed spaces and beautiful finishes throughout. The open concept layout showcases quartz countertops, waterproof laminate flooring, and abundant lighting complemented by natural light. The spacious primary suite offers custom built-ins and a luxurious bathroom featuring a soaking tub within an oversized shower and a mirror with integrated lighting. A gameroom provides additional space to gather, while a separate flex room offers versatility for a home office, hobby room, or additional living area. The garage also includes an outlet for electric vehicle charging. Conveniently located inside the inner loop with easy access to I-10, this home combines modern style, functional living, and a desirable location. Schedule your showing today!
New construction
Price cut: $20K (11/12)
$399,999
4808 Farmer St, Houston, TX 77020
3beds
2,356sqft
Single Family Residence
Built in 2026
-- sqft lot
$398,800 Zestimate®
$170/sqft
$-- HOA
What's special
Beautiful finishes throughoutCustom built-insQuartz countertopsWaterproof laminate flooringThoughtfully designed spacesMirror with integrated lightingLuxurious bathroom
- 20 days
- 47
- 4
Likely to sell faster than
Zillow last checked:
Listing updated:
Listed by:
Kalen Isas TREC #0708378 832-275-5960,
Jane Byrd Properties International LLC
Source: HAR,MLS#: 58078164
Facts & features
Interior
Bedrooms & bathrooms
- Bedrooms: 3
- Bathrooms: 3
- Full bathrooms: 2
- 1/2 bathrooms: 1
Primary bedroom
- Level: Second
- Area: 272
- Dimensions: 16x17
Bedroom
- Level: Second
- Area: 132
- Dimensions: 12x11
Bedroom
- Level: Second
- Area: 132
- Dimensions: 12x11
Other
- Level: Second
Dining room
- Level: First
Entry
- Level: First
Other
- Level: Second
Game room
- Level: Second
Half bath
- Level: First
Kitchen
- Level: First
Living room
- Level: First
Primary bath
- Level: Second
Utility room
- Level: Second
Heating
- Natural Gas
Cooling
- Ceiling Fan(s), Electric
Appliances
- Included: Disposal, Refrigerator, Wine Refrigerator, Microwave, Dishwasher
Features
- En-Suite Bath, Walk-In Closet(s)
- Number of fireplaces: 1
Interior area
- Total structure area: 2,356
- Total interior livable area: 2,356 sqft
Video & virtual tour
Property
Parking
- Total spaces: 2
- Parking features: Attached, Garage Door Opener, Double-Wide Driveway
- Attached garage spaces: 2
Features
- Stories: 2
- Fencing: Back Yard
Lot
- Features: Build Line Restricted, Subdivided, 0 Up To 1/4 Acre
Details
- Parcel number: 0041300000001
Construction
Type & style
- Home type: SingleFamily
- Architectural style: Contemporary,Traditional
- Property subtype: Single Family Residence
Materials
- Cement Siding
- Foundation: Slab
- Roof: Composition
Condition
- New construction: Yes
- Year built: 2026
Details
- Builder name: Centenario Homes
Utilities & green energy
- Sewer: Public Sewer
- Water: Public
Community & HOA
Community
- Subdivision: Augusta
Location
- Region: Houston
Financial & listing details
- Price per square foot: $170/sqft
- Date on market: 10/30/2026
- Listing terms: Cash,Conventional,FHA,VA Loan
Estimated market value
$398,800
$379,000 - $419,000
$2,968/mo
Price history
| Date | Event | Price |
|---|---|---|
| 11/12/2026 | Price change | $399,999-4.8%$170/sqft |
Source:  HAR #58078164 Report a problem | ||
| 10/30/2026 | Listed for sale | $419,990-3.5%$178/sqft |
Source: HAR #58078164 Report a problem | ||
| 10/26/2026 | Listing removed | $435,000$185/sqft |
Source: HAR #66717779 Report a problem | ||
| 10/5/2026 | Listed for sale | $435,000$185/sqft |
Source: HAR #66717779 Report a problem | ||
Public tax history
Tax history is unavailable.
Monthly payment
Est. payment
Payment breakdown
Explore the cost of this home by adjusting the details. Changes won't be saved.Climate risks
Neighborhood: Greater Fifth Ward
Nearby schools
Schools provided by the listing agent
- Elementary: Atherton Elementary School (Houston)
- Middle: Mcreynolds Middle School
- High: Wheatley High School
Source: HAR. This data may not be complete. We recommend contacting the local school district to confirm school assignments for this home.
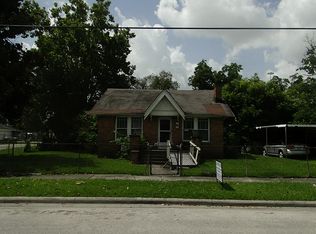
Similar homes
- $399,9993 bd3 ba2.3k sqft4806 Farmer St, Houston, TX 77020New Construction
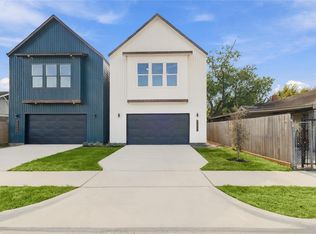 MLS ID #72518085, Kalen Isas, Jane Byrd Properties International LLC. HAR
- $376,8003 bd4 ba1.9k sqft4510 Rawley St, Houston, TX 77020New Construction
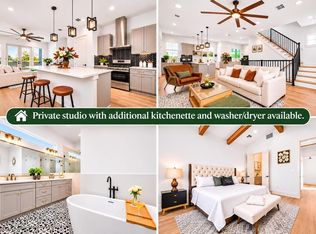 MLS ID #80483025, May Pham, eXp Realty LLC. HAR
- $325,0003 bd4 ba2k sqft2010 Yates St, Houston, TX 77020New Construction
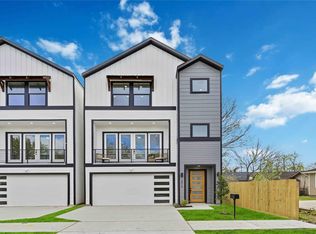 MLS ID #43574113, Andre Beraud, Brooks & Davis Real Estate. HAR
- $369,9003 bd4 ba1.8k sqft4610 Gunter St, Houston, TX 77020New Construction
 MLS ID #52169519, Gustavo A Miquilarena, Happen Houston. HAR
